Press Enter for More Details, ,To favorite this property press control+s.
Coming Soon, 12133 TWO PENNY COURT in Ellicott City, MD 21042, priced at $1.25m, ,
$1.25m
$289
Coming Soon
12133 TWO PENNY COURT
Ellicott City, MD 21042
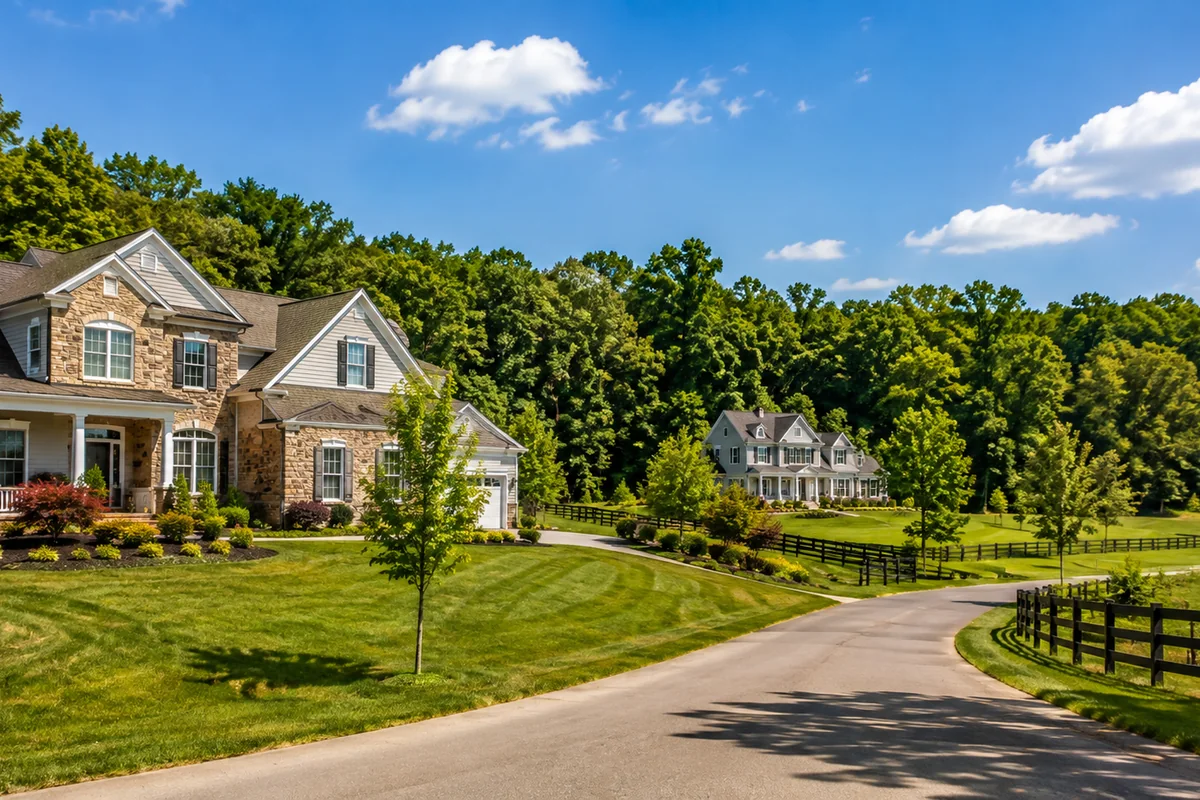
Set on 3.26 private acres, this distinctive 5 bedroom Colonial Farmhouse offers an EXCEPTIONAL combination of timeless character, privacy and indoor/outdoor living. A gently curving drive leads through mature trees and through a gorgeous lawn to a home that is designed for both everyday comfort and for memorable gatherings. If you're looking for that special home, with the kind of character that is hard to find, this one will fulfill that need! Inside, you will find inviting living spaces including a private library, a sunroom overlooking the grounds, four fireplaces, 5 spacious bedrooms, 4-1/2 baths, a finished walk-out lower level which includes a separate studio -- All spaces that are equally suited to lively gatherings and peaceful moments. This home offers the flexibility you need for everyday living, entertaining, working from home, hosting guests or just relaxing.
When you walk outside, you are immediately presented with gorgeous established gardens and mature trees, all providing a beautiful backdrop for the private swimming pool, expansive hardscaping and layered stone terraces. A striking timber pavilion with its own fireplace creates an outdoor destination for entertaining, dining or simply spending a quiet evening by the fire.
Throughout the property, the home and landscape feel naturally connected, presenting the ultimate in timeless character, remarkable privacy, and exceptional outdoor living. Plenty of room to gather and space to breathe! Exceptional schools & a convenient location makes this home the BEST CHOICE!
Residential
Press Enter for More Details, ,To favorite this property press control+s.
Active, 10630 GLASS TUMBLER PATH in Columbia, MD 21044, priced at $995,000, ,
$995,000
$191
Active
10630 GLASS TUMBLER PATH
Columbia, MD 21044
Beautiful 6-bedroom, 3.5-bath Colonial situated on a premium lot backing to scenic hiking trails in a sought-after Clemens Crossing community! Boasting over 4500 sq ft of generous living spaces, thoughtful upgrades, and a picturesque setting, this exceptional home is designed for comfortable everyday living and entertaining. 5 generous sized bedrooms located at the upper level and a 6th bedroom on the main level making it perfect for those that need the extra space. This home has successfully completed energy efficiency improvements verified through BGE’s Home Performance Program and is Silver certified! Significant improvements throughout include a finished sunroom, EV charger, added and improved insulation, whole-house surge protector and humidifier, AFCI-certified outlets and LED dimmer switches throughout, all-new plumbing pipes, frost-proof hose bibs, gutters with guards, and much more! Hardwood flooring extends throughout most of the main level, beginning with spacious living and dining rooms showcasing elegant accent molding, built-in bookcases and a cozy gas fireplace. The expansive kitchen is a chef's delight, featuring an oversized island with gas cooktop, a separate prep sink area, abundant cabinetry, and generous counter space. The kitchen opens to a stunning sunroom or breakfast room, highlighted by a soaring vaulted ceiling, skylights, walls of windows, and access to the deck, creating a bright and inviting space to gather and enjoy the surrounding views. A main-level bedroom and convenient powder room complete this level. Upstairs, retreat to the expansive primary bedroom suite featuring a walk-in closet and beautifully updated luxury bathroom with a soaking tub, dual vanity, and oversized glass-enclosed shower featuring rainfall and handheld showerheads. Four additional spacious bedrooms, including two connected by a charming loft-style reading nook, a full hall bathroom, and a conveniently located laundry room complete the upper level. The finished walkout lower level offers a spacious recreation room featuring a second gas fireplace, a full bathroom, and abundant storage space, providing flexibility for entertaining, relaxation, or additional living needs. Step outside to enjoy the expansive deck and patio overlooking the beautifully landscaped backyard, backing to wooded hiking trails with a tot lot conveniently located just beyond the property. Enjoy the perfect combination of outdoor recreation and peaceful surroundings right at your doorstep! Ideally situated near major commuter routes with convenient access to schools and Columbia's exceptional shopping, dining, parks, and entertainment destinations. A wonderful opportunity to enjoy spacious living, extensive updates, and an exceptional location in vibrant Columbia!
Residential
Press Enter for More Details, ,To favorite this property press control+s.
Coming Soon, 4994 CENTAURUS COURT in Dayton, MD 21036, priced at $875,000, ,
$875,000
$202
Coming Soon
4994 CENTAURUS COURT
Dayton, MD 21036
**COMING SOON**
Residential
Press Enter for More Details, ,To favorite this property press control+s.
Coming Soon, 4349 BUCKSKIN WOOD DRIVE in Ellicott City, MD 21042, priced at $1.475m, ,
$1.475m
$188
Coming Soon
4349 BUCKSKIN WOOD DRIVE
Ellicott City, MD 21042
Coming Soon!
Residential
Press Enter for More Details, ,To favorite this property press control+s.
Active, in Clarksville, MD 21029, priced at $1.85m, ,
$1.85m
$268
Active
Exquisite colonial estate set on over 3 acres of meticulously landscaped grounds, offering timeless elegance, distinctive architectural details, and resort-inspired amenities. The outdoor oasis features a heated saltwater pool, custom pergola with built-in outdoor kitchen, elegant furnishings, a dedicated lounge area, and a welcoming front fire pit. The grand foyer showcases hardwood flooring, dentil detailing, crown molding, and stained-glass transom windows. French doors open to the formal dining room, accented by double crown molding and updated lighting. The formal living room features a wood-burning fireplace, plantation shutters, and stained-glass accents, while the adjoining private office offers built-in shelving and views of the grounds. The gourmet kitchen features a center island with breakfast bar, 42-inch cabinetry, quartz countertops, stainless steel appliances, a subway tile backsplash, and a planning station. The bright breakfast area flows into the impressive family room, where a cathedral ceiling, stone-surround wood-burning fireplace, classic columns, and a wall of windows create a light-filled gathering space. A convenient mudroom connects to the two-car garage, while the two-story solarium offers additional living space with classic columns and hardwood flooring. The luxurious primary suite serves as a private retreat, featuring a cathedral ceiling, wood-burning fireplace, walk-in closet, and access to a charming loft overlooking the solarium. Complete with a beverage cooler and stained-glass accents, this unique space is ideal for relaxing. The en-suite bath offers separate vanities, a jetted soaking tub, and a ceramic tile walk-in shower. Three additional bedrooms and two full baths complete the upper-level sleeping quarters, including a bedroom with a gas fireplace, built-in desks, and walk-in closet. The penthouse level provides two additional bedrooms, one with a loft and the other featuring exposed beams and a walk-in closet. The expansive lower level is designed for entertaining, featuring luxury flooring, built-in bookcases, recessed lighting, a full bath, and a complete kitchen with stainless steel appliances, granite countertops, and slate backsplash. A dedicated exercise room with crown molding and ample storage complements the spacious recreation area, enhanced by a dramatic double-sided gas fireplace. Surrounded by beautifully landscaped acreage, this exceptional property offers extraordinary indoor-outdoor living, from afternoons by the heated saltwater pool to evenings beneath the pergola or around the fire pit. Conveniently located near US-29, MD-32, and I-95, with easy access to Columbia Mall, Merriweather Post Pavilion, and the cultural attractions of Baltimore and Washington, D.C. A truly distinctive estate combining timeless architectural character, versatile living spaces, and exceptional amenities for luxurious everyday living and entertaining.
Residential
Press Enter for More Details, ,To favorite this property press control+s.
Active, 3651 SYCAMORE VALLEY RUN in Glenwood, MD 21738, priced at $1.685m, ,
$1.685m
$253
Active
3651 SYCAMORE VALLEY RUN
Glenwood, MD 21738
Nestled in the coveted Cattail Creek golf course community, this stunning 7, 000-square-foot all-brick Colonial on 3 acres showcases designer upgrades and sophisticated finishes. From the exquisitely renovated bathrooms to the thoughtfully curated details, this home feels as though it has been lifted straight from the pages of a luxury design magazine. Rich hardwood flooring throughout the main and upper levels, plus a newly installed roof, are just the beginning of this home's many highlights. Enter the grand two-story foyer, where soaring ceilings and a sweeping curved staircase create a striking first impression. The living room showcases graceful arched openings connecting to the adjoining sunroom. A tray ceiling and oversized arched windows in the sunroom fill the space with natural light and overlook the lush grounds. A remarkable double-sided fireplace connects the two rooms. Off the formal living room is the inviting study with custom floor-to-ceiling built-in bookshelves and a broad picture window. The formal dining room is impeccably appointed with textured designer wallpaper and a stunning linear chandelier, adding a touch of modern elegance. The contemporary family room features soaring vaulted ceilings and an impressive wall of oversized arched windows that fill the space with natural light and offer picturesque views. A renovated floor-to-ceiling fireplace with a sleek, minimalist design serves as a striking focal point, while skylights and a statement pendant light enhance the room's bright, open feel. The adjoining sitting area provides additional space, with easy access to the expansive deck and screened-in gazebo. Highlights of the spacious, light-filled kitchen include rich wood cabinetry, granite countertops, stainless steel appliances, and a decorative tile backsplash. A sizeable center island provides additional prep space and storage, while recessed and pendant lights add to the inviting atmosphere. Beautiful tile flooring with contrasting dark inlays adds a distinctive design element. The breakfast area offers room for a large table, and a convenient butler's pantry provides additional cabinetry. The thoughtfully designed mudroom is enhanced with a wall of custom-built cabinetry offering ample storage for shoes, coats, and accessories while keeping everyday essentials organized and out of sight. The mudroom leads to the substantial three-car garage. Warm blonde hardwood flooring complements the entire upper level. The expansive primary suite offers a peaceful retreat with cathedral ceilings and a spacious, open layout. Large windows frame scenic views, while a comfortable sitting area leads to a private balcony. Generous proportions easily accommodate a king-size bed and additional furnishings. A huge walk-in closet with its own washer and dryer adds exceptional convenience. The primary bathroom offers a spa-like retreat with a custom double vanity, three elegant arched mirrors, and distinctive wall sconces. The freestanding soaking tub is perfectly positioned beneath a wall of windows. A vast walk-in shower with a frameless glass enclosure and stylish tilework completes this lavish bathroom. Fit for a princess, the second bedroom offers delicate floral-inspired wallpaper, soft neutral tones, and a stunning statement chandelier that create a storybook setting. The tastefully renovated en-suite bathroom and the hall bath continue the luxurious feel with a freestanding soaking tub inside a glass-enclosed shower, decorative tile accents, and custom-built cabinetry. The lower level includes an enclosed gym, a temperature-controlled wine cellar, a custom-designed movie theater with Gramophone, a kitchenette with a combo washer/dryer, two sitting rooms, and a fifth bedroom with a full bathroom. The property features a level side yard and a wooded rear setting with trails and a stream ideal for exploring. All this across from the Cattail Creek Country Club with year-round activities. View the 360 Photo Tour!
Residential
Press Enter for More Details, ,To favorite this property press control+s.
Active, 6152 MONTGOMERY ROAD in Elkridge, MD 21075, priced at $960,000, ,
$960,000
$217
Active
6152 MONTGOMERY ROAD
Elkridge, MD 21075
Welcome to 6152 Montgomery Rd, Elkridge, MD 21075, a fabulous four-bedroom, 3.5-bath home offering over 4, 400 square feet of finished living space in a peaceful, private setting. With a separate in-law or au pair suite and a rare opportunity to assume a VA mortgage at an attractive 2.25% interest rate (subject to lender approval and eligibility), this home delivers exceptional space, flexibility, and value. The main level offers inviting living and entertaining areas, with a convenient half bath. Upstairs, four bedrooms and two full bathrooms provide comfortable accommodations and room to work, relax, or host. The finished lower level expands your options with a separate in-law or au pair living area and a full bath—ideal for extended family, guests, or added privacy. Enjoy the tranquility of the setting while staying close to outdoor recreation at Rockburn Branch Park, with its wooded trails, sports fields, playgrounds, and disc golf, as well as Patapsco Valley State Park, where scenic hikes, river views, and the iconic swinging bridge await. For shopping, dining, and entertainment, nearby Gateway Overlook and Elkridge Corners offer convenient retail and restaurants, while historic Ellicott City invites you to explore its charming Main Street, local shops, eateries, and the B&O Ellicott City Station Museum. Commuters will appreciate access to I-95, Route 100, and Route 1, with BWI Airport approximately eight miles away and Baltimore and Washington, D.C., within reach. A private retreat with room for everyone and a location that keeps you connected—this is one you won't want to miss!
Residential
Press Enter for More Details, ,To favorite this property press control+s.
Coming Soon, 11877 BRIGHT PSGE in Columbia, MD 21044, priced at $1.48m, ,
$1.48m
$313
Coming Soon
11877 BRIGHT PSGE
Columbia, MD 21044
A truly special home in Clary’s Forest, offering custom details, generous living spaces, and a beautiful natural setting backing to the Middle Patuxent Preserve. Tucked into one of Columbia’s well-established and sought-after neighborhoods, this distinctive home is situated in a quiet cul-de-sac with plenty of parking, offering the feeling of being surrounded by nature while remaining close to everything that makes Columbia so convenient and desirable.
The handsome stone-front exterior is complemented by a distinctive pergola-style structure at the entry, adding architectural definition and welcome shade. A paver driveway leads to the side-entry, courtyard-style garage, creating an attractive approach to the home and a welcoming sense of arrival. The oversized three-car garage features high ceilings, abundant storage, and a laundry tub for seasonal use.
Inside, the main level features a welcoming two-story foyer, formal dining room, private office, den, and an impressive great room with soaring ceilings and a stone-front fireplace featuring a new Regency electric fireplace. The fireplace offers the option of enjoying its realistic flame display even when heat is not needed. The large kitchen has been thoughtfully renovated with natural cherry cabinetry, including glass-front doors, custom pull-outs and lighting, granite and Corian surfaces, and highly rated stainless steel appliances, including Wolf appliances with a gas cooktop, warming drawer, wall oven and microwave, along with a Sub-Zero refrigerator. A breakfast area with custom granite corner shelving overlooks the deck and beautiful lot, offering a pleasant connection to the outdoors. Hardwood floors and nine-foot ceilings add to the comfortable, substantial feel of the main level. A convenient back staircase off the laundry/mudroom provides direct access from the garage to the upper level—an especially practical feature for everyday living.
Upstairs are five bedrooms and three full baths, along with several open sitting areas and abundant closet and storage space. The spacious primary suite is particularly appealing, with sitting areas, walk-in closets, a generous bath with separate shower and oversized jetted tub, and a private sauna—a particularly distinctive feature.
The walk-out lower level offers a finished full bath, large storage closet, and plenty of unfinished space to create whatever additional living area best suits your needs—home gym, recreation room, studio, guest space, or simply terrific storage.
Outside is where this property really distinguishes itself. A beautiful Brazilian hardwood deck, tiered natural stone patios, and walkways overlook the natural landscape, with mature trees, native plantings, and a peaceful setting along the Middle Patuxent Preserve. It is a setting that offers privacy, beauty, and a wonderful connection to the outdoors.
Enjoy a peaceful, private setting while remaining remarkably close to Columbia’s many amenities—Downtown Columbia, lakes, the Columbia trail system, Merriweather Post Pavilion, restaurants, shopping, Howard Community College, Howard County General Hospital, and major commuter routes, with easy access to Baltimore, Washington, BWI Airport, and the MARC train.
For someone looking for a home with character, space, privacy, and a true connection to the outdoors—while still being close to everything Central Columbia has to offer—this is a rare opportunity.
Residential
Press Enter for More Details, ,To favorite this property press control+s.
Coming Soon, 14520 EDGEWOODS WAY in Glenelg, MD 21737, priced at $1.999m, ,
$1.999m
$151
Coming Soon
14520 EDGEWOODS WAY
Glenelg, MD 21737
**COMING SOON!**
Luxury living awaits in this exceptional Toll Brothers estate, ideally situated on a private 1+ acre homesite in one of Glenelg's most desirable communities. Offering over 10, 000 square feet of beautifully designed living space, this impressive residence features a grand two-story foyer with dual curved staircases, soaring ceilings, elegant formal living and dining rooms, a spectacular two-story family room, private library, sunroom, conservatory, and a gourmet chef's kitchen designed for both everyday living and entertaining.
The expansive floor plan includes generously sized bedrooms, luxurious owner's suites, and a fully finished walkout lower level offering incredible flexibility for recreation, guests, or multigenerational living.
Step outside to your own private resort featuring a stunning in-ground pool, extensive hardscaping, lush landscaping, and plenty of space to relax or entertain while enjoying the privacy of this beautiful estate setting.
Additional highlights include a side-entry four-car garage, quality craftsmanship throughout, and a location within the highly sought-after Bushy Park Elementary, Folly Quarter Middle, and Glenelg High School districts. Conveniently located near major commuter routes while offering the tranquility of Western Howard County.
Professional photography, floor plans, and additional details coming soon. This is a rare opportunity to own one of Glenelg's premier luxury homes.
Residential
Press Enter for More Details, ,To favorite this property press control+s.
Coming Soon, 7744 CROSS CREEK DRIVE in Columbia, MD 21044, priced at $1.295m, ,
$1.295m
$280
Coming Soon
7744 CROSS CREEK DRIVE
Columbia, MD 21044
Welcome to this exceptional Danville model in the highly desirable Cedar Creek community, where modern sophistication, luxury, and impeccable condition come together beautifully. Built in 2023 and meticulously maintained, this stunning four-bedroom, four-full-bath, one-half-bath residence shows like new, showcasing extensive builder upgrades, soaring ceilings, crisp custom millwork, and beautiful luxury vinyl plank flooring throughout the main and upper levels.
A thoughtfully designed, open-concept floor plan offers an ideal combination of spacious gathering areas and flexible living spaces to accommodate today's lifestyle. At the heart of the home is the beautifully appointed gourmet kitchen, featuring Arctic White quartz countertops, 42-inch solid maple cabinetry, a premium stainless steel GE Profile appliance package, five-burner gas cooktop with vent hood and pot filler, and an expansive center island with breakfast bar seating. The generous breakfast area flows seamlessly into the inviting family room, creating the perfect setting for everyday living and entertaining. A versatile room at the front of the home provides an elegant space for formal dining, a sophisticated sitting room, or even a music room.
Upstairs, a bright and spacious landing leads to four generously proportioned bedrooms and a conveniently located laundry room complete with a quartz folding counter and utility sink. The luxurious primary suite serves as a private retreat, highlighted by an elegant tray ceiling with crown molding, two spacious walk-in closets, and a beautifully appointed en-suite bath featuring dual vanities, a soaking tub, separate shower, and private water closet. Two additional bedrooms share a well-designed connecting bathroom, while the fourth bedroom enjoys the privacy of its own en-suite full bath and double closet.
The expansive lower level offers additional finished living space ideal for recreation, entertaining, a home theater, or fitness area, along with abundant unfinished storage space and potential for future customization. Convenient walk-up access provides a seamless connection to the outdoors.
Outdoor living is equally inviting, with a spacious covered deck offering the perfect setting for relaxing, dining, and entertaining while enjoying the surrounding natural setting in comfort throughout much of the year.
Additional highlights include an attached garage, recessed lighting, a security system, and an impressive collection of builder upgrades throughout.
Ideally situated in the sought-after Cedar Creek community, this exceptional home offers the benefits of newer construction, a thoughtfully designed floor plan, and low-maintenance living in a convenient location. Immaculately maintained and truly move-in ready, this extraordinary residence presents a wonderful opportunity to enjoy refined living in one of the area's most desirable communities.
Residential
Press Enter for More Details, ,To favorite this property press control+s.
Active, 9937 BAKER LANE in Ellicott City, MD 21042, priced at $950,000, ,
$950,000
$277
Active
9937 BAKER LANE
Ellicott City, MD 21042
Welcome to 9937 Baker Lane, an exceptional 2025-built end-unit villa offering luxury, comfort, and sophisticated main-level living in the sought-after Bethany Glen 55+ community of Ellicott City. This beautifully appointed 4-bedroom, 4.5-bathroom residence features an expansive, open-concept floor plan with thoughtfully designed living spaces and elegant finishes throughout. At the heart of the home, the gourmet kitchen showcases an oversized center island and seamlessly connects to the dining area and impressive great room, highlighted by soaring 12-foot ceilings. Step outside to the covered porch featuring a fireplace, creating an inviting space for year-round relaxation and entertaining. The main-level primary suite offers a private retreat with a generous walk-in closet and a luxurious en-suite bathroom featuring dual vanities. A conveniently located laundry room, powder room, and garage access complete the main level. Upstairs, a spacious loft provides additional living space accompanied by three generously sized bedrooms. The finished lower level expands the home's versatility with additional space for entertaining, recreation, along with ample storage. Surrounded by scenic wooded views, this nearly new residence offers an exceptional opportunity to enjoy refined, low-maintenance living in one of Ellicott City's desirable 55+ communities, just minutes from shopping, dining, and major commuter routes.
Residential
Press Enter for More Details, ,To favorite this property press control+s.
Coming Soon, 10508 CHESHAM WAY in Woodstock, MD 21163, priced at $959,900, ,
$959,900
$206
Coming Soon
10508 CHESHAM WAY
Woodstock, MD 21163
Exceptional Potential in Sought-After Waverly Woods! Discover a rare opportunity to own a spacious home in one of Ellicott City’s most desirable golf course communities, located within the sought-after Marriotts Ridge High School district. Offering approximately 4, 745 square feet across three levels, this home combines timeless architectural details, generous living spaces, and an exceptional opportunity to make something truly special your own.
From the moment you enter, a beautiful wood staircase, wood floors, and an abundance of natural light create a welcoming first impression. The thoughtfully designed floor plan offers a wonderful balance of open gathering spaces and traditional rooms, with formal living and dining rooms, a main-level office or flex space, and a dramatic two-story family room filled with natural light. The spacious kitchen features a center island and breakfast area, opening to the family room and creating an inviting setting for everyday living and entertaining. Two outdoor decks extend the living space, offering opportunities to enjoy the surrounding setting.
Upstairs, four generously sized bedrooms provide comfortable accommodations, highlighted by an expansive primary suite with a spacious private bath and walk-in closet. The impressive proportions throughout the home offer flexibility for a variety of lifestyles.
The lower level adds another dimension of living space, featuring a recreation room, exercise room, office, bonus room, wet bar, and full bathroom. Whether you envision spaces for entertaining, working from home, hobbies, fitness, or simply relaxing, the possibilities are plentiful. An attached two-car garage adds everyday convenience.
This property presents a wonderful opportunity for buyers with vision who recognize the value of an established community, generous square footage, and timeless design. The home is ready for improvements and finishing touches, offering the chance to refresh, personalize, and bring new life to a property with so much to offer. Imagine the possibilities of creating a home that reflects your own style while building upon its existing architectural character.
Situated within the beautiful Waverly Woods golf course community, this location offers the appeal of an established neighborhood with convenient access to recreation, parks, shopping, grocery stores, restaurants, and everyday essentials. Easy access to Routes 40, 29, and 99, along with I-70, provides connections to Columbia, Baltimore, Frederick, and Washington, D.C.
A home with space to grow, character to appreciate, and possibilities waiting to be realized. Opportunities to create something uniquely yours in a sought-after Howard County community are worth exploring. Bring your inspiration, embrace the potential, and discover what this Waverly Woods home could become!
Residential
Press Enter for More Details, ,To favorite this property press control+s.
Active, 9803 SHADED DAY in Laurel, MD 20723, priced at $975,000, ,
$975,000
$225
Active
9803 SHADED DAY
Laurel, MD 20723
Welcome to this stunning Colonial situated on a beautiful lot in the desirable Emerson community of Laurel, Howard County! Offering timeless architectural details, spacious living areas, and versatile spaces throughout, this residence is designed for both elegant entertaining and comfortable everyday living. Arrive through the welcoming foyer or conveniently through the mudroom from the two-car garage. The impressive two-story foyer, accented by double crown molding, sets the tone for the refined interiors. The formal living room features classic columns, double crown molding, and hardwood floors that continue into the formal dining room, highlighted by chair railing, crown molding, and a charming bump-out providing additional space. The well-appointed kitchen boasts a center island with breakfast bar, 42-inch cabinetry, stainless steel appliances, granite countertops, and a dedicated planning station with overhead wine storage. The adjoining breakfast room flows seamlessly into the inviting family room, where plush carpeting, in-wall speakers, and a gas fireplace with dentil molding create a warm and welcoming atmosphere. A private home office, accessed through French doors with glass inserts, offers abundant natural light and a comfortable setting for working from home. A conveniently located laundry room and powder room complete the main level. Upstairs, the spacious primary suite serves as a relaxing retreat, featuring plush carpeting, a tray ceiling, dual walk-in closets, and an en-suite bath with a double vanity, soaking tub, and separate walk-in shower. Three additional carpeted bedrooms and a full hall bath complete the upper level. The fully finished lower level expands the home’s living possibilities with luxury flooring, a full bath, and a dedicated gym area, offering flexibility for recreation, fitness, or additional gathering space. Ideally situated for commuters, the property provides convenient access to major routes, including US-29, MD-32, and I-95, connecting you to surrounding employment centers, shopping, dining, and everyday conveniences. This exceptional home combines classic elegance, functional design, and a sought-after Howard County location.
Residential
Press Enter for More Details, ,To favorite this property press control+s.
Coming Soon, 10803 HUNTING LANE in Columbia, MD 21044, priced at $1.075m, ,
$1.075m
$263
Coming Soon
10803 HUNTING LANE
Columbia, MD 21044
Welcome to 10803 Hunting Lane, a beautiful Colonial nestled on a spacious half-acre lot in the desirable Holiday Hills community of Columbia! Built in 2013, this impressive home offers over 4, 000 square feet of finished living space, 4 bedrooms, 3 full bathrooms, 1 half bathroom, and a wonderful combination of elegance, comfort, and functionality.
Step inside to discover a bright, open floor plan featuring beautiful hickory hardwood floors, a dedicated main-level home office, and a formal dining room perfect for entertaining. The spacious kitchen offers stylish cabinetry, generous counter space, and modern appliances, seamlessly connecting to the inviting family room with a cozy gas fireplace. An enclosed porch provides additional space to relax and enjoy the peaceful surroundings.
Upstairs, the expansive primary suite offers a private retreat with an en-suite bathroom, two walk-in closets, and flexible additional space. Three generously sized bedrooms complete the upper level.
The finished lower level features more than 1, 100 square feet of additional living space, including a versatile recreation area, bonus room, and full bathroom, providing plenty of room for guests, entertaining, or everyday enjoyment.
Step outside and discover the newly installed patio, perfect for outdoor dining, entertaining, summer gatherings, or simply relaxing while enjoying the expansive 0.53-acre property. An attached two-car garage adds everyday convenience. Even better, this home offers the advantage of no HOA or Columbia Association fees!
Ideally located near shopping, dining, parks, and major commuter routes, this exceptional property offers the space, privacy, and convenience you've been searching for.
Schedule your private showing today and experience everything 10803 Hunting Lane has to offer!
Residential
Press Enter for More Details, ,To favorite this property press control+s.
Coming Soon, 10537 MY GIRL PLACE in Woodstock, MD 21163, priced at $875,000, ,
$875,000
$203
Coming Soon
10537 MY GIRL PLACE
Woodstock, MD 21163
Coming Soon and Professional Photos!
Residential
Press Enter for More Details, ,To favorite this property press control+s.
Coming Soon, 5004 TEN OAKS ROAD in Clarksville, MD 21029, priced at $3.25m, ,
$3.25m
$296
Coming Soon
5004 TEN OAKS ROAD
Clarksville, MD 21029
COMING SOON — a magnificent stone-and-stucco Colonial Manor estate set on 2.86 acres in prestigious Clarksville Hunt, offering an extraordinary blend of timeless grandeur, sophisticated design, and modern luxury. // Spanning an estimated 12, 700 square feet*, this exceptional residence features soaring two-story living spaces, a grand floating staircase, a chef’s kitchen with premium ZLINE® appliances, a private main-level bedroom suite, an extraordinary owner’s retreat with a spa-inspired ensuite, and an expansive lower level with a recreation room, three bonus rooms, and a sauna. Additional highlights include distinctive reclaimed wood architectural details, integrated smart-home technology, a four-car garage with EV charging, and expansive outdoor living spaces surrounded by picturesque grounds and seasonal fruit trees. // 5004 Ten Oaks Road is an extraordinary offering where architectural distinction, modern sophistication, and estate-style living converge in sought-after Clarksville, within the River Hill school district. Additional details and private preview opportunities coming soon. *The tax record does not reflect the property's current square footage. Square footage is estimated and provided by the current owners.
Residential
Press Enter for More Details, ,To favorite this property press control+s.
Active, 16920 OLD SAWMILL ROAD in Woodbine, MD 21797, priced at $1.165m, ,
$1.165m
$258
Active
16920 OLD SAWMILL ROAD
Woodbine, MD 21797
Extraordinary home, exceptional 1.1-acre setting, stunning architectural details, and beautifully updated throughout! Welcome to 16920 Old Sawmill Road, a distinctive and impeccably maintained residence offering 5 generously sized bedrooms, 3 full baths, wonderful wooded views, and exceptional indoor and outdoor living spaces in the highly desirable West Woods of Cherry Grove community. Numerous recent improvements include fresh interior paint, new carpeting, stunning refinished hardwood floors, all-new stainless steel kitchen appliances, and extensive landscaping enhancements. This beautiful home is truly move-in ready!
From the welcoming brick front porch, step into a dramatic two-story foyer showcasing a magnificent double staircase with rich wood and decorative iron railings. Beautiful architectural appointments include crown, chair and picture-frame moldings, fluted columns, Palladian windows, French doors, soaring vaulted and tray ceilings, and gleaming hardwood floors. Abundant windows allow natural light to spill throughout the home, creating bright, warm, and inviting living spaces.
The heart of this extraordinary home is its beautifully appointed kitchen and spectacular two-story family room. The spacious eat-in kitchen features quartz countertops, an impressive 8' x 4' center island with breakfast bar seating, 42" Shaker cabinetry, all-new stainless steel appliances, double wall ovens, a beautiful backsplash, and a convenient butler's pantry. The adjoining two-story family room showcases a magnificent wood-burning fireplace, dramatic upper-level overlook, and expansive windows framing the picturesque wooded setting.
A light-filled main-level office with custom built-in bookcases offers an ideal work-from-home retreat. Additional highlights include 9' ceilings, and a generously sized primary suite featuring a nicely appointed ensuite bath with a spacious frameless glass shower enclosure, luxurious soaking tub and double sink with a quartz top, dual walk-in closets and a grand sitting room with built-in bookcases.
The exceptional outdoor living spaces are equally impressive! Relax on the large screened-in porch or adjoining deck while enjoying peaceful wooded views and the beauty of the surrounding landscape. The premium 1.1-acre lot features extensive landscaping, attractive hardscaping, mature trees, and a wonderful sense of privacy. A walk-out lower level with patio provides additional opportunities for outdoor enjoyment. Whether entertaining friends, gathering with family, or enjoying a quiet morning, this property offers a truly special setting.
Important improvements include a new roof (2022), HVAC system (2019), and brand-new well pump. Additional conveniences include a two-car side-entry garage and an in-ground 750-gallon propane tank.
Beautifully updated, meticulously maintained, and thoughtfully designed for comfortable living and memorable entertaining, this exceptional residence combines timeless architectural elegance, generous living spaces, and a picturesque setting. Come experience the beauty and distinction of 16920 Old Sawmill Road and make this extraordinary home your own!
Residential
Press Enter for More Details, ,To favorite this property press control+s.
Active, 1420 LONG CORNER ROAD in Mt Airy, MD 21771, priced at $1.7m, ,
$1.7m
$400
Active
1420 LONG CORNER ROAD
Mt Airy, MD 21771
Where Inspired Design Meets the Beauty of the Countryside
There are homes that are beautifully designed, and then there are homes that are beautifully imagined. Set against the rolling countryside of western Howard County, this extraordinary custom residence celebrates architecture, artistry, and the quiet beauty of the landscape that surrounds it.
Here, the horizon becomes part of the home. Expansive windows frame sweeping views of open fields, distant woodlands, and skies that seem to stretch forever. Golden sunlight moves gracefully through the interiors, casting ever-changing reflections across thoughtfully selected finishes. As evening approaches, the countryside glows in the warmth of the setting sun.
Inside, a remarkable sense of openness is balanced by intimate spaces designed for gathering, conversation, and quiet retreat. Dramatic 20-foot ceiling heights throughout the main level and generous 10-foot ceilings on the second create an extraordinary sense of scale and architectural distinction. Finely crafted millwork, eight-foot solid wood interior doors, beautifully executed trim, and tailored wall treatments reveal a level of craftsmanship seldom encountered. Every detail lends grandeur without sacrificing warmth.
A soaring two-story great room forms the home's architectural centerpiece, where walls of windows, an impressive stone fireplace, and an elegant statement chandelier bring sophistication and comfort into harmony. Overlooking galleries and connected upper-level living spaces celebrate the home's remarkable proportions, allowing natural light and architectural beauty to flow effortlessly between levels.
The kitchen is a study in timeless design and modern function. Beautifully crafted white cabinetry, luminous stone surfaces, professional-style appliances, and an expansive gathering island create a setting equally suited to everyday rituals and memorable entertaining. Natural wood floors and carefully considered lighting bring warmth and continuity throughout.
As thoughtfully designed for living as it is for beauty, the home's versatility is among its most compelling qualities. Two beautifully appointed primary suites, one on the main level and another on the second, offer exceptional flexibility for changing lifestyles, extended visits, and multigenerational living. The main-level suite provides the ease of single-level living, while the second-level suite offers an equally inviting retreat.
Additional guest bedrooms upstairs, including one with an en-suite bath, are complemented by another full hall bath and a second laundry room. A handsome second-story family room overlooking the dramatic living spaces below creates another place to gather, unwind, or enjoy a quiet moment. Together, these thoughtfully arranged spaces allow family and guests to enjoy both connection and independence.
In the beautifully appointed primary bath, the experience becomes one of serenity. A sculptural freestanding soaking tub, dual vanities, marble-inspired finishes, and refined architectural detailing create a private sanctuary where even the simplest moments feel indulgent.
Yet perhaps the home's most captivating feature lies beyond its walls. The changing seasons unfold across the surrounding farmland, painting a living landscape of rich greens, autumn golds, and soft evening light. From the outdoor deck to the sun-filled rooms within, nature is always present, inviting reflection and connection.
This is a home designed not simply to be admired, but to be experienced. A place where exceptional craftsmanship meets the rhythm of country living, where soaring spaces inspire, intimate rooms embrace, and thoughtful design allows life to unfold with elegance and ease.
A remarkable expression of custom design, surrounded by the enduring beauty of western Howard County.
Residential
Press Enter for More Details, ,To favorite this property press control+s.
Active Under Contract, 9006 ELMONTE WOODS WAY N in Ellicott City, MD 21042, priced at $899,900, ,
$899,900
$216
Active Under Contract
9006 ELMONTE WOODS WAY N
Ellicott City, MD 21042
This is the one you've been waiting for! Nestled in the serene Patapsco Park Estates, this exquisite ranch-style home offers a harmonious blend of luxury and comfort. Offering almost 4, 160 finished square feet, main level living with 3 bedrooms and 2.5 baths, as well as main level laundry room. Step inside to discover a gourmet kitchen, complete with upgraded countertops and stainless steel appliances, perfect for entertaining and culinary enthusiasts. The inviting big open kitchen area and dining space create a warm atmosphere for gatherings, while the cozy family room, highlighted by a charming fireplace, beckons for relaxing evenings with friends and family. The primary suite boasts a luxurious bath and a generous walk-in closet, providing a personal retreat. The exterior is equally impressive, featuring extensive hardscaping that enhances the property's curb appeal. Huge front and back yards that are perfect for outdoor games, events, and making memories together. Enjoy outdoor living on the expansive deck or patio, surrounded by lush landscaping and mature trees, offering a tranquil backdrop for entertaining or unwinding. The home is situated on a premium cul-de-sac lot, providing both privacy and scenic vistas. Additional highlights include a fully finished walkout basement, perfect for recreation or guest accommodations. Large side-entry garage with ample driveway space allowing for plenty of parking. This property is not just a home; it's a lifestyle, offering a perfect blend of elegance and comfort in a picturesque setting. Experience the best of suburban living with all the modern conveniences at your fingertips.
Residential
Press Enter for More Details, ,To favorite this property press control+s.
Active, 5004 MORNING STAR DRIVE in Dayton, MD 21036, priced at $850,000, ,
$850,000
$301
Active
5004 MORNING STAR DRIVE
Dayton, MD 21036
Beautifully renovated split-level residence offering 4 bedrooms, 3.5 bathrooms, and 3, 552 total finished square feet in Linden Chapel Hill. Showcasing over $100, 000 in improvements completed in 2026, this thoughtfully refreshed home features an extensive kitchen renovation, updated and remodeled bathrooms, modernized lighting, drywall repairs, fresh interior and exterior paint, updated flooring, exterior maintenance and repairs, and more. A welcoming front patio and landscaped walkway introduce the beautifully updated interior, where recently installed luxury vinyl tile flooring flows from the foyer into the spacious formal living room, highlighted by elegant bow windows that fill the space with natural light. Continue into the adjoining dining room, where a convenient breakfast bar creates an effortless connection to the stunning, extensively renovated eat-in kitchen. This inviting culinary space showcases sleek quartz countertops, freshly painted cabinetry with updated hardware, replaced stainless steel appliances, a refreshed sink and faucet, and modern recessed lighting, along with convenient access to the attached two-car garage. Just off the dining room, an expansive sunroom offers a spectacular setting for relaxation or entertaining, featuring soaring cathedral ceilings, skylights, and dramatic Palladian windows that invite abundant natural light. A beautifully refreshed powder room completes this level. Upstairs, discover three comfortable bedrooms featuring recently installed carpeting, including the spacious primary suite with dual closets and a beautifully remodeled ensuite bathroom. Thoughtful updates include a refreshed vanity, countertop, sink, mirror, lighting, toilet, showerhead, exhaust fan, and luxury vinyl plank flooring. A second full bathroom, conveniently located in the hallway, has also been tastefully updated with similar modern finishes. The walk-out lower level expands the home's living space with a generous recreation room centered around a striking stone-surround gas fireplace. An adjoining versatile bedroom or bonus room features two distinct, interconnected rooms, including one with dual closets and the other with access to an updated full bathroom. A spacious unfinished area provides ample room for laundry facilities and additional storage. Outside, enjoy a peaceful setting surrounded by established landscaping and mature trees. A rear deck with built-in bench seating provides an inviting space for outdoor dining, while a hardscaped patio offers additional room for entertaining. The expansive backyard offers plenty of space for outdoor recreation, complemented by a storage shed.
Residential
Press Enter for More Details, ,To favorite this property press control+s.
Active, 13456 ALLNUTT LANE in Highland, MD 20777, priced at $950,000, ,
$950,000
$334
Active
13456 ALLNUTT LANE
Highland, MD 20777
Exceptional Luxury Rancher on a Premium 1.Acre Corner Lot in Highland, Maryland! Discover the perfect combination of luxury, comfort, and exceptional one-level living in this beautifully updated, mostly brick rancher offering over 4, 000 square feet of impressive living space. Nestled on a lush, beautifully landscaped 1.04-acre corner homesite, this remarkable residence features 4 bedrooms, 3 full bathrooms, a spacious 2-car garage, expansive indoor and outdoor entertaining areas, and an abundance of thoughtful upgrades designed for effortless living. Step inside to freshly painted interiors, gleaming hardwood floors, elegant crown molding, and an inviting open floor plan filled with warmth and natural light. The spectacular great room serves as the heart of the home, showcasing a soaring vaulted ceiling with exposed beams, a cozy propane fireplace, and seamless access to the stunning four-season sunroom. The elegant formal dining room, enhanced by decorative accent molding, provides the perfect setting for holiday gatherings and special occasions. The beautifully updated kitchen is a chef's delight, featuring rich custom cherry cabinetry with soft-close features, gorgeous granite countertops, a peninsula island with breakfast-bar seating, double wall ovens, a separate cooktop, and a spacious breakfast nook. Designed for both everyday living and entertaining, the kitchen flows effortlessly into the inviting four-season sunroom, where heated slate flooring, abundant windows, and picturesque views of the lush green surroundings create a peaceful retreat to enjoy throughout the year. Step outside to the recently resealed stamped concrete patio, complete with outdoor speakers, offering the perfect setting for relaxing while enjoying the view. Privately situated on the main level, the impressive primary bedroom addition offers a luxurious retreat with generous proportions, a walk-in closet, and direct access to the beautiful sunroom. The spa-inspired en suite bathroom, accessed through an elegant pocket door, features a double granite vanity, an oversized tiled walk-in steam shower, and a separate soaking tub, creating the ultimate space for relaxation. Three additional spacious bedrooms, an updated full hall bathroom, and a conveniently located main-level laundry room complete this thoughtfully designed level. The expansive finished walkout lower level provides exceptional versatility and additional living space, enhanced by brand-new luxury vinyl plank flooring throughout. The generous recreation room is ideal for entertaining, featuring a custom built-in entertainment center, wet bar, built-in workstation, and extensive shelving. Movie enthusiasts will love the dedicated home theater with surround sound speakers, creating the perfect setting for movie nights or watching the big game. A third full bathroom, two large storage rooms, and walkout access to the rear patio complete this impressive lower level. Beyond its beautiful finishes, this exceptional home offers an extensive collection of valuable upgrades and conveniences, including a whole-house automatic standby generator, two tankless water heaters, dual-zone gas heating and central air conditioning systems, an owned 500-gallon propane tank, a brand-new Well-Troll system, a 50-year architectural roof with gutter guards, and a DVR security camera system. The attached 2-car garage, extended driveway with ample additional parking, and spacious outdoor storage shed provide even greater functionality. The beautifully maintained 1 acre corner lot offers a serene setting with lush green lawns, mature landscaping, and two recently resealed patios designed for outdoor enjoyment. Ideally situated in desirable Highland, this exceptional property offers convenient access to major commuter routes, shopping, dining, and entertainment. This remarkable Highland rancher is a rare opportunity to enjoy sophisticated one-level living without compromising space, style, or comfort.
Residential
Press Enter for More Details, ,To favorite this property press control+s.
Coming Soon, 10329 ROYAL ASCOT COURT in Ellicott City, MD 21042, priced at $1.1m, ,
$1.1m
$263
Coming Soon
10329 ROYAL ASCOT COURT
Ellicott City, MD 21042
Residential
Press Enter for More Details, ,To favorite this property press control+s.
Coming Soon, 10528 PUDDING LANE in Ellicott City, MD 21042, priced at $2.4m, ,
$2.4m
$326
Coming Soon
10528 PUDDING LANE
Ellicott City, MD 21042
Deluxe design and style. The Parkhurst's welcoming covered entry opens onto the elegant foyer with tray ceiling and lovely formal dining room, revealing views of the expansive two-story great room with desirable rear yard access beyond. The well-equipped gourmet kitchen overlooks a bright casual dining area, and is enhanced by a large center island with breakfast bar, plenty of counter and cabinet space, and generous walk-in pantry. The king-sized primary bedroom suite is highlighted by dual walk-in closets and deluxe primary bath with dual vanities, large soaking tub, luxe glass-enclosed shower with seat, linen storage, and private water closet. Secondary bedrooms feature ample walk-in closets and private full baths. Additional highlights include a versatile first floor bedroom with walk-in closet and private full bath, desirable office off the foyer, convenient powder room and everyday entry, centrally located laundry, and additional storage throughout.
Perfectly situated in Howard County, Kingsley Woods is a beautiful established community of single-family homes in Ellicott, MD, served by acclaimed schools. This home design includes unique architectural details and premier Designer Appointed Features on a picturesque home site. Kingsley Woods is more than just a place to live, it s a vibrant and welcoming community. With its rolling topography surrounded by mature trees, here you will find a luxury home perfectly complemented by tranquility.
Residential
Press Enter for More Details, ,To favorite this property press control+s.
Coming Soon, 4533 DONCASTER DRIVE in Ellicott City, MD 21043, priced at $899,900, ,
$899,900
$389
Coming Soon
4533 DONCASTER DRIVE
Ellicott City, MD 21043
Residential