Maryland Real Estate Resource

Property Details

Start of property details

Share this property:
12805 FOLLY QUARTER ROAD
Ellicott City, MD 21042
COMING SOON
$1,160,000
5
Beds
4
Baths
2
Garage
4.50
Acres
1986
Yr. Built
MLS# MDHW2075734

Property Description

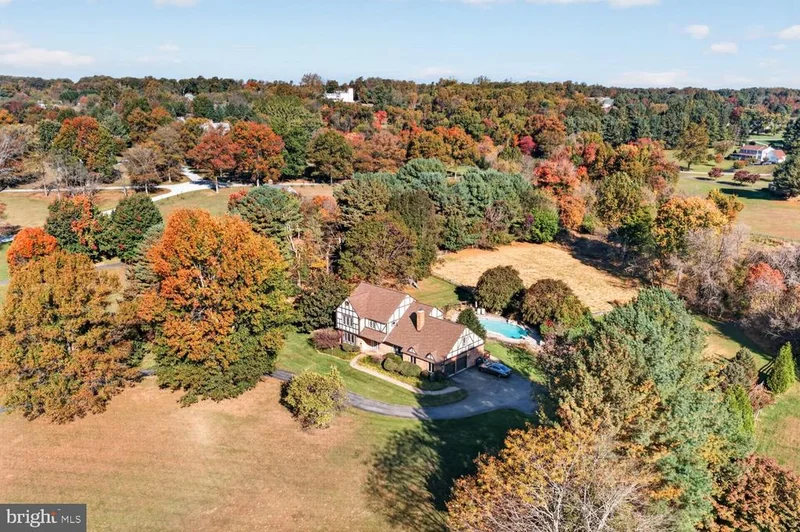
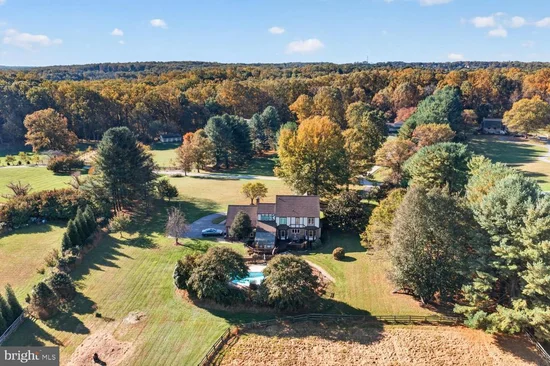
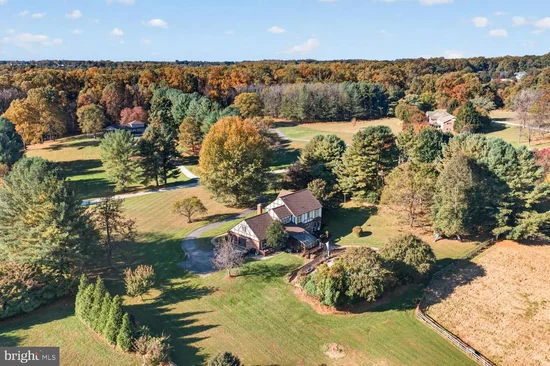
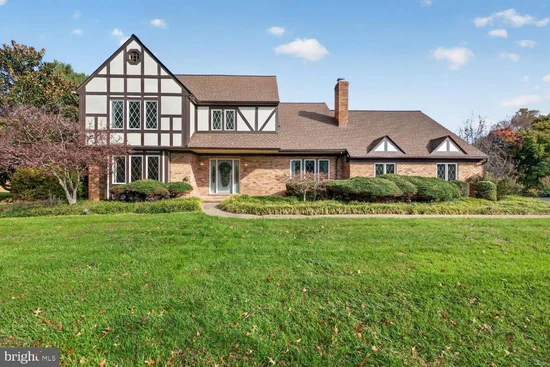
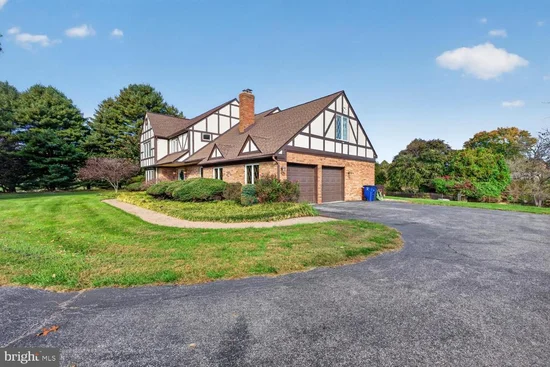
Open pasture views, a ready-to-use equestrian setup, and a private pool—all on 4.5 acres in the Glenelg High School attendance area. Located at 12805 Folly Quarter Rd in Ellicott City, this well-maintained, renovated property features a barn, horse stalls, and a riding area, complemented by beautiful landscaping and a creek. Keep horses at home, spend summer afternoons by the pool, and gather around the BBQ. A hot tub, playground, and sunroom overlooking the scenery offer more ways to enjoy the property. Nearby Dayton Oaks Park, Cedar Lane Park, and Warfield’s Pond Park expand the options for outdoor recreation. Major updates include a new roof (March 2022), second-floor HVAC (July 2022), and replacement water heater, pressure tank, and water softener (September 2024). Space for horses, room to entertain, and peaceful views make this property a place to enjoy every day. * * Some images are virtually staged. Furniture and accents are virtually applied.

Open House Announcements

Nov 7th 1:00pm to 3:00pm
In person. Please join us!

Property Highlights

Property Type
Residential
Property Sub Type
Single Family Residence
Architectural Style
Colonial
Bedrooms
5
Total Bathrooms
4
Living Area
3,499
Price / Sqft
$332
Acres
4.50
Year Built
1986

Location

City/Township
ELLICOTT CITY
Subdivision
GLENELG MANOR ESTATES
County
HOWARD-MD
Zoning
RRDEO

Property Details

Price
$1,160,000
Property Type
Residential
Property Sub Type
Single Family Residence

Building

Levels
3

Interior Features

Bedrooms and Bathrooms

Total Bathrooms
4
Full Bathrooms
2
1/2 Bathrooms
2
Bedrooms
5

Rooms and Basement

Has Basement
Yes
Basement Features
Daylight, Partial, Heated, Improved, Interior Access, Outside Entrance, Shelving, Sump Pump, Walkout Stairs

Area and Spaces

Living Area
3,499
Above Grade Finished Area
2,699 Sqft
Below Grade Finished Area
800 Sqft

Appliances

Appliances
Refrigerator, Cooktop - Down Draft, Dishwasher, Disposal, Dryer, Dryer - Front Loading, Exhaust Fan, Extra Refrigerator/Freezer, Icemaker, Microwave, Oven - Self Cleaning, Oven - Wall, Washer, Washer - Front Loading, Water Dispenser

Interior Features

Interior Features
Attic, Attic/House Fan, Carpet, Cedar Closet(s), Ceiling Fan(s), Chair Railings, Crown Moldings, Dining Area, Formal/Separate Dining Room, Kitchen - Eat-In, Kitchen - Island, Kitchen - Table Space, Pantry, Recessed Lighting, Bathroom - Soaking Tub, Upgraded Countertops, Walk-in Closet(s), Water Treat System, Whirl Pool/Hot Tub, Window Treatments, Wood Floors
Accessibility Features
None
Door Features
Insulated
Window Features
Bay/Bow, Casement, Double Pane Windows, Insulated
Fireplace Features
Brick, Fireplace - Glass Doors, Heatilator

Heating and Cooling

Heating Features
Heat Pump(s)
Has Fireplace
Yes
Fireplaces
1

Building Details

Construction

Architectural Style
Colonial
Year Built
1986
Foundations
Other
Structure Design Type
Detached

Materials

Construction Materials
Brick

Terms

Terms

Ownership
Fee Simple

Taxes

Tax

Tax (Annual)
$12,890

HOA

Has HOA
Yes
Association Fee
$475 /yr

Heating, Cooling & Utilities

Cooling Features
Other, Central A/C, Ceiling Fan(s), Zoned

Utilities

Utilities
Cable TV
Sewer
Community Septic Tank, Private Septic Tank
Water Source
Well

Lot

Acres
4.50
Lot Size Area Sq Ft
196,020

Exterior Features

Exterior Features
Chimney Cap(s), Gutter System, Extensive Hardscape, Exterior Lighting, Flood Lights, Hot Tub, Outbuilding(s), Play Equipment, Stone Retaining Walls, Water Fountains
For Horses
Yes
Horse Amenities
Paddock, Stables

Parking

Garage Capacity
2
Parking Features
Asphalt Driveway

Pool Features

Pool Features
Fenced, Heated, In Ground, Concrete
Listed by CENTURY 21 New Millennium
Listing Data last updated 11/01/2026 04:00 am
Get a Link to this Property: Copy To Clipboard
QR Code link to this property

Phone:
Connect with:

Payment Calculator

per month. fixed. % interest.
$
%
$
%
Principal & Interest
+ Home Insurance
+ Property Tax
+ HOA Fees
per month
Total interest paid over s will be:
All estimates and provided for informational purposes only. Actual amounts may vary. The output of the tool is not a loan offer or solicitation, nor is it financial or legal advice. Information, rates, programs and loan scenarios shown are for example only as of 1-Nov-2026 and are subject to change without notice. Interest rates provided by the St. Louis Federal Reserve Economic Data (FRED). All products are subject to credit and property approval. Not all products are available in all states or for all loan amounts. Other restrictions and limitations apply. Contact your preferred lender for the pricing associated with your specific transaction. Calculations are generated by Open Source mortgage calculation software tools using common mathematical formulas. All calculations should be independently verified.

Similar Properties

☎

Thinking of buying or selling?

Call or text today. Clare will help you plan the next step.

227-278-5693SMS is the best way to reach me.
Text Clare Now
CallTextSearch