
Maryland Real Estate Resource

Property Details

Start of property details

Share this property:
11365 LIBERTY STREET
Fulton, MD 20759
COMING SOON
$1,395,000
5
Beds
6
Baths
2
Garage
0.11
Acres
2006
Yr. Built
MLS# MDHW2075782

Property Description

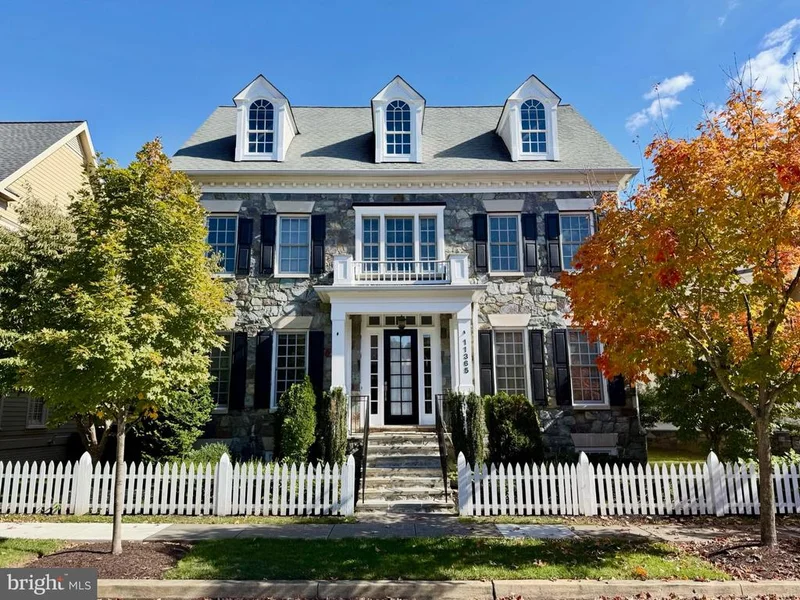
Coming Soon to Maple Lawn’s coveted Midtown District — and this one will absolutely stop you in your tracks. 11365 Liberty Street is arguably one of the most striking homes in the entire community. Its timeless stone front facade, charming white picket fence, and classic dormered roofline make an unforgettable first impression that is exceedingly rare in any neighborhood, let alone one as sought-after as Maple Lawn. This exceptional Mitchell and Best Hamilton II model spans an impressive 5, 499 square feet across four beautifully finished levels — including a fully built-out fourth level which adds a dimension of versatility few homes in the community can offer. Inside, wide-plank hardwood floors, an updated kitchen, and a fully finished lower level complete with luxury vinyl plank flooring, an updated wet bar, full-size refrigerator, and two flex rooms speak to a home that has been thoughtfully curated at every turn. Five generous bedrooms, five and a half bathrooms, and a private, fully fenced stone paver patio round out a residence that is as livable as it is lovely. Opportunities like this in the Midtown District are extraordinarily rare — stay tuned.

Property Highlights

Property Type
Residential
Property Sub Type
Single Family Residence
Architectural Style
Colonial
Bedrooms
5
Total Bathrooms
6
Living Area
5,091
Price / Sqft
$274
Acres
0.11
Year Built
2006
Condition
Very Good

Location

City/Township
FULTON
Subdivision
MAPLE LAWN
County
HOWARD-MD
Zoning
MXD

Property Details

Price
$1,395,000
Condition
Very Good
Property Type
Residential
Property Sub Type
Single Family Residence

Building

Levels
4

Community

Local Schools

Elementary School
FULTON
Middle School
LIME KILN
High School
RESERVOIR

Interior Features

Bedrooms and Bathrooms

Total Bathrooms
6
Full Bathrooms
5
1/2 Bathrooms
1
Bedrooms
5

Rooms and Basement

Has Basement
Yes
Basement Features
Full, Connecting Stairway, Fully Finished, English

Area and Spaces

Living Area
5,091
Above Grade Finished Area
3,866 Sqft
Below Grade Finished Area
1,225 Sqft

Appliances

Appliances
Dishwasher, Microwave, Cooktop, Exhaust Fan, Refrigerator, Oven - Wall, Disposal, Washer, Dryer

Interior Features

Interior Features
Breakfast Area, Butlers Pantry, Chair Railings, Crown Moldings, Dining Area, Floor Plan - Open, Formal/Separate Dining Room, Kitchen - Island, Recessed Lighting, Upgraded Countertops, Walk-in Closet(s), Wet/Dry Bar, Wood Floors
Flooring
Hardwood, Carpet, Ceramic Tile, Luxury Vinyl Plank
Accessibility Features
None
Window Features
Screens, Double Pane Windows
Fireplace Features
Gas/Propane

Heating and Cooling

Heating Features
Forced Air
Has Fireplace
Yes
Fireplaces
1

Building Details

Construction

Architectural Style
Colonial
Builder
Mitchell & Best
Year Built
2006
Foundations
Slab
Structure Design Type
Detached

Materials

Construction Materials
Stone, Cement Siding
Roof
Architectural Shingle

Terms

Terms

Ownership
Fee Simple

Taxes

Tax

Tax (Annual)
$17,952

HOA

Has HOA
Yes
Association Fee
$168 /mo
Association Ammenities
Club House, Exercise Room, Meeting Room, Pool - Outdoor, Tennis Courts, Volleyball Courts, Tot Lots/Playground, Swimming Pool, Picnic Area, Pickleball Courts, Party Room, Jog/Walk Path, Fitness Center, Dog Park, Basketball Courts
Association Fee Includes
Common Area Maintenance, Management, Recreation Facility, Pool(s)

Heating, Cooling & Utilities

Cooling Features
Central A/C

Utilities

Utilities
Under Ground
Sewer
Public Sewer
Water Source
Public

Lot

Acres
0.11
Lot Size Area Sq Ft
4,994

Exterior Features

Patio And Porch Features
Patio
Fencing
Picket, Privacy

Parking

Garage Capacity
2
Parking Features
Concrete Driveway
Listed by Long & Foster Real Estate, Inc.
Listing Data last updated 11/06/2026 11:40 am
Get a Link to this Property: Copy To Clipboard
QR Code link to this property

Phone:
Connect with:

Payment Calculator

per month. fixed. % interest.
$
%
$
%
Principal & Interest
+ Home Insurance
+ Property Tax
+ HOA Fees
per month
Total interest paid over s will be:
All estimates and provided for informational purposes only. Actual amounts may vary. The output of the tool is not a loan offer or solicitation, nor is it financial or legal advice. Information, rates, programs and loan scenarios shown are for example only as of 6-Nov-2026 and are subject to change without notice. Interest rates provided by the St. Louis Federal Reserve Economic Data (FRED). All products are subject to credit and property approval. Not all products are available in all states or for all loan amounts. Other restrictions and limitations apply. Contact your preferred lender for the pricing associated with your specific transaction. Calculations are generated by Open Source mortgage calculation software tools using common mathematical formulas. All calculations should be independently verified.

Similar Properties

☎

Thinking of buying or selling?

Call or text today. Clare will help you plan the next step.

227-278-5693SMS is the best way to reach me.
Text Clare Now
CallTextSearch