Maryland Real Estate Resource

Property Details

Start of property details

Share this property:
14542 MONTICELLO DRIVE
Cooksville, MD 21723
6 days ago NEW · Active
$1,290,000
6
Garage
2.89
Acres
2007
Yr. Built
MLS# MDHW2075900
Cumulative Days on Market: 11 · Includes prior listings · Currently listed since 10/31/26 · Data provided by the MLS.

Property Description

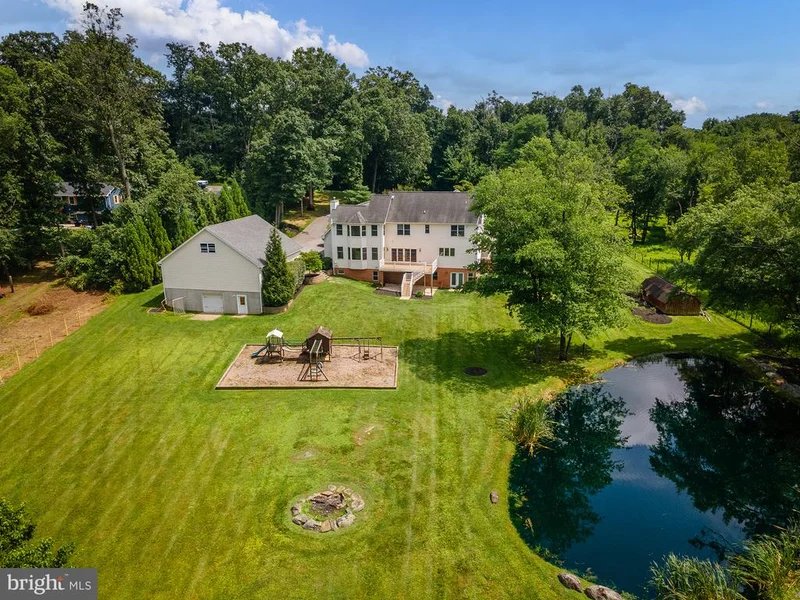
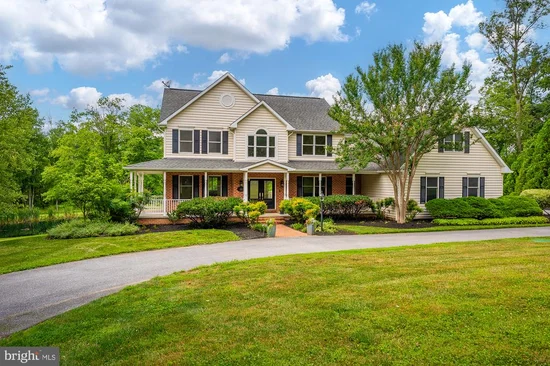
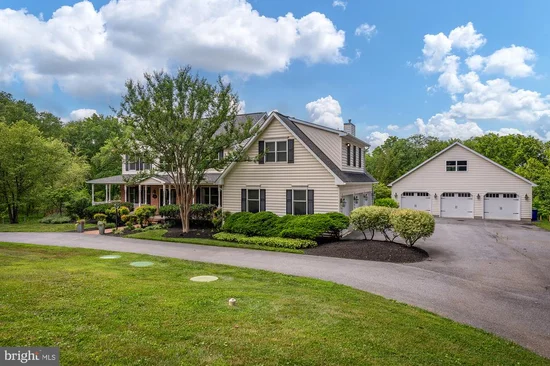
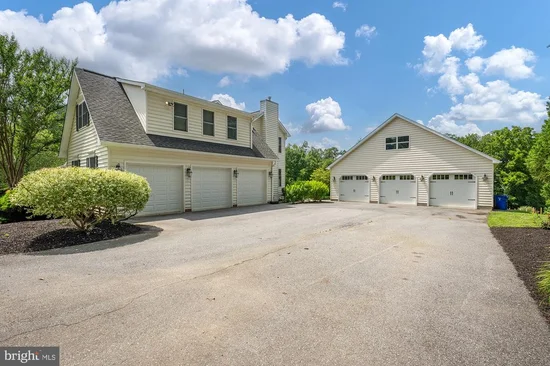
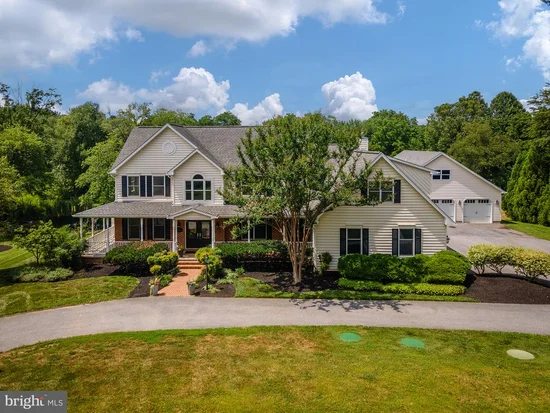
A serene Western Howard County estate property on meticulously maintained grounds including a stocked fishing pond that feels like a dreamy private retreat. Impeccable construction on 3 levels featuring a full au pair suite with its own entrance and separate laundry, perfect for visiting or live in family. Inside, you'll appreciate a chef's gourmet kitchen with a formal dining room, eat in kitchen, a sunken oversized family room and an oversized maintenance free trex deck. The outside entertaining space overlooks a playset, a peaceful pond, a serene back yard and wildlife in all directions. With 3 deep garage spaces attached to the home, there are an additional 3 in an insulated detached garage with a full upper and lower storage area. This all encompassing private oasis delivers luxury, comfort, convenient commuter routes and amenities galore. Monticello will start your mornings and end your days with enjoyable moments in between. Schools are the premier award winning Glenelg district. This impeccable custom build is an exceptional offering in Western Howard County.

Property Highlights

Property Type
Multi-Family
Property Sub Type
Other
Architectural Style
Colonial
Living Area
5,412
Price / Sqft
$238
Acres
2.89
Year Built
2007
Cumulative Days on Market
11

Location

City/Township
COOKSVILLE
Waterfront
Yes
View
Scenic Vista
Subdivision
NONE AVAILABLE
County
HOWARD-MD
Zoning
RCDEO

Property Details

Price
$1,290,000
Property Type
Multi-Family
Property Sub Type
Other

Community

Local Schools

High School
GLENELG

Interior Features

Rooms and Basement

Has Basement
Yes
Basement Features
Connecting Stairway, Daylight, Full, Fully Finished, Rear Entrance, Sump Pump, Workshop

Area and Spaces

Living Area
5,412
Above Grade Finished Area
3,912 Sqft
Below Grade Finished Area
1,500 Sqft
Number of Units
2

Appliances

Appliances
Dishwasher, Dryer, Exhaust Fan, Oven/Range - Electric, Refrigerator, Washer, Built-In Microwave, Washer - Front Loading, Washer/Dryer Stacked

Interior Features

Interior Features
Breakfast Area, Kitchen - Country, Window Treatments, Primary Bath(s), Floor Plan - Traditional, Laundry Chute
Accessibility Features
None
Fireplace Features
Equipment

Heating and Cooling

Heating Features
Heat Pump - Gas Back Up
Has Fireplace
Yes
Fireplaces
1

Building Details

Construction

Architectural Style
Colonial
Year Built
2007
Foundations
Permanent
Structure Design Type
Detached

Materials

Construction Materials
Vinyl Siding, Brick
Roof
Fiberglass

Terms

Terms

Ownership
Fee Simple
Inclusions
see disclosures
Exclusions
see disclosures
Cumulative Days on Market
11

Taxes

Tax

Tax (Annual)
$8,599

Heating, Cooling & Utilities

Cooling Features
Central A/C

Utilities

Utilities
Cable TV, Propane, Other
Sewer
Septic Exists
Water Source
Well

Lot

Acres
2.89
Lot Size Area Sq Ft
125,888
Lot Features
Backs to Trees

Exterior Features

Exterior Features
Chimney Cap(s), Outbuilding(s), Play Area, Play Equipment, Private Beach, Secure Storage, Sidewalks, Other
Patio And Porch Features
Deck
Fencing
Invisible

Parking

Garage Capacity
6
Listed by Charis Realty Group
Listing Data last updated 11/06/2026 11:40 am
Get a Link to this Property: Copy To Clipboard
QR Code link to this property

Phone:
Connect with:

Payment Calculator

per month. fixed. % interest.
$
%
$
%
Principal & Interest
+ Home Insurance
+ Property Tax
+ HOA Fees
per month
Total interest paid over s will be:
All estimates and provided for informational purposes only. Actual amounts may vary. The output of the tool is not a loan offer or solicitation, nor is it financial or legal advice. Information, rates, programs and loan scenarios shown are for example only as of 6-Nov-2026 and are subject to change without notice. Interest rates provided by the St. Louis Federal Reserve Economic Data (FRED). All products are subject to credit and property approval. Not all products are available in all states or for all loan amounts. Other restrictions and limitations apply. Contact your preferred lender for the pricing associated with your specific transaction. Calculations are generated by Open Source mortgage calculation software tools using common mathematical formulas. All calculations should be independently verified.

Property History

2 days ago
Property information last updated
6 days ago
Status Active. This is the date the listing was placed on market.
Cumulative Days on Market: 11 days (includes prior listings) · Currently listed since October 31, 2026. Data provided by the MLS.

Similar Properties

☎

Thinking of buying or selling?

Call or text today. Clare will help you plan the next step.

227-278-5693SMS is the best way to reach me.
Text Clare Now
CallTextSearch