Maryland Real Estate Resource

Property Details

Start of property details

Share this property:
10312 GRETCHEN NICOLE COURT
Woodstock, MD 21163
COMING SOON
$1,050,000
4
Beds
4
Baths
2
Garage
0.39
Acres
1992
Yr. Built
MLS# MDHW2075670

Property Description

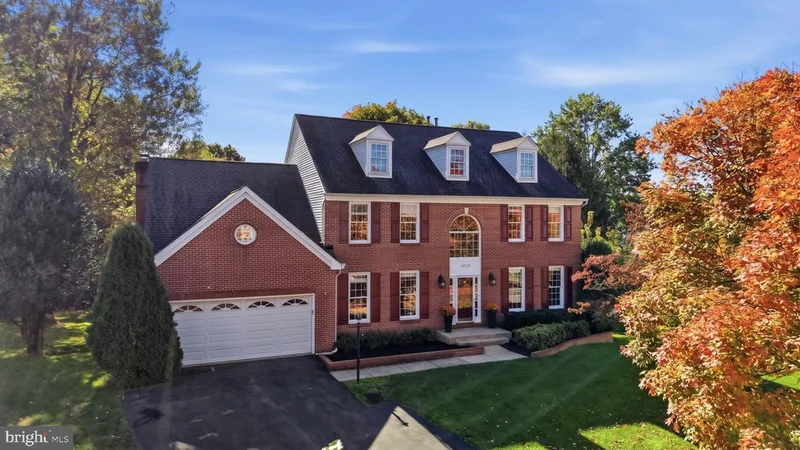
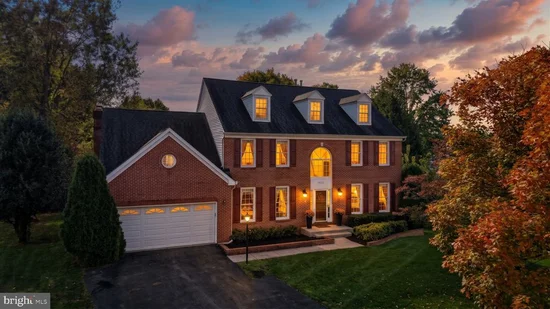
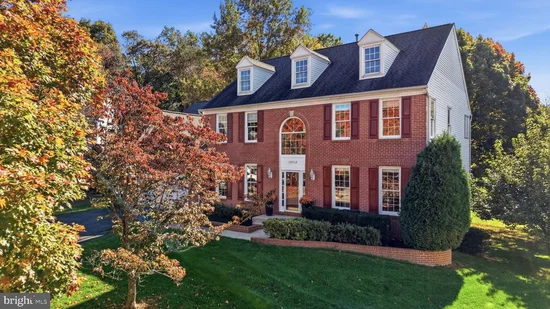
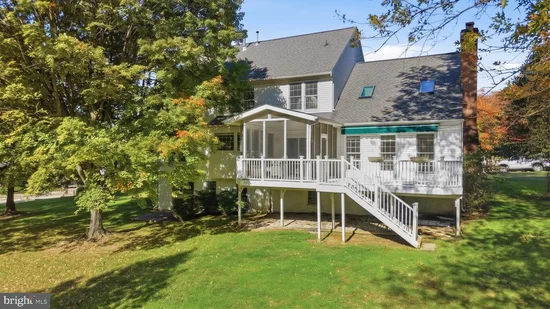
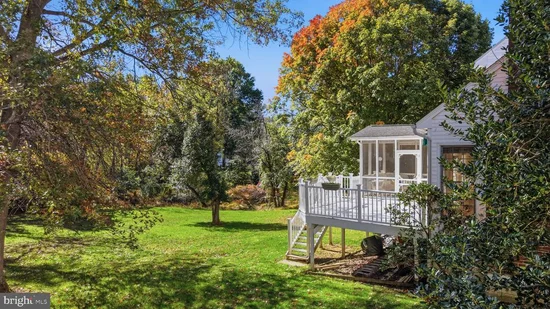
COMING SOON!! Welcome to 10312 Gretchen Nicole Court — where elegance and everyday warmth come together in sought-after Waverly Woods. Tucked away at the end of a peaceful cul-de-sac on a premium lot, this stunning 4-bedroom, 3.5-bath home offers over 4, 500 total square feet of beautifully crafted living space designed for comfort, connection, and relaxation. From the moment you step into the grand two-story foyer with its sweeping curved staircase, you are greeted by an abundance of natural light and fresh, modern designer finishes. The thoughtful main-level layout flows effortlessly between formal living and dining rooms, a private home office, and a soaring family room anchored by skylights and a cozy gas fireplace—the perfect gathering spot for cool evenings. The newly renovated kitchen features sleek quartz countertops, brand-new stainless steel appliances with double ovens, a large walk-in pantry, and a breathtaking wall of panoramic windows over the sink that bathes the space in sunlight and brings the tranquility of nature indoors. Effortlessly host friends and family as the adjoining eat-in dining area opens via sliders to a quiet screened-in porch and sun deck overlooking the flat, private, tree-lined backyard. Upstairs, retreat to a luxurious primary suite with a brand-new, spa-inspired en suite bath designed as your own private oasis. Three additional spacious bedrooms and a second full bathroom featuring dual sinks offer exceptional comfort and convenience for family and guests alike. The fully finished walk-out lower level extends your living space with a full bath, expansive storage capacity, and double sliders leading to a lower patio and the peaceful backyard. Enjoy top-rated Howard County schools, nearby shopping, Waverly Woods Golf Course, and convenient access to major commuter routes—all tucked away in a vibrant, welcoming community. Your dream home awaits!

Property Highlights

Property Type
Residential
Property Sub Type
Single Family Residence
Architectural Style
Colonial, Traditional
Bedrooms
4
Total Bathrooms
4
Living Area
4,488
Price / Sqft
$234
Acres
0.39
Year Built
1992
Condition
Excellent

Location

City/Township
WOODSTOCK
View
Trees/Woods
Subdivision
WAVERLY WOODS
County
HOWARD-MD
Zoning
R20

Property Details

Price
$1,050,000
Condition
Excellent
Property Type
Residential
Property Sub Type
Single Family Residence

Building

Levels
3

Community

Local Schools

Elementary School
WAVERLY
Middle School
MOUNT VIEW
High School
MARRIOTTS RIDGE

Interior Features

Bedrooms and Bathrooms

Total Bathrooms
4
Full Bathrooms
3
1/2 Bathrooms
1
Bedrooms
4

Rooms and Basement

Has Basement
Yes
Basement Features
Connecting Stairway, Daylight, Full, Fully Finished, Heated, Improved, Outside Entrance, Rear Entrance, Sump Pump, Walkout Level, Windows

Area and Spaces

Living Area
4,488
Above Grade Finished Area
2,906 Sqft
Below Grade Finished Area
1,582 Sqft

Appliances

Appliances
Cooktop, Dishwasher, Disposal, Dryer, Exhaust Fan, Icemaker, Oven - Double, Refrigerator, Stainless Steel Appliances, Washer

Interior Features

Interior Features
Bathroom - Soaking Tub, Bathroom - Stall Shower, Bathroom - Tub Shower, Bathroom - Walk-In Shower, Breakfast Area, Carpet, Ceiling Fan(s), Chair Railings, Combination Dining/Living, Combination Kitchen/Dining, Crown Moldings, Curved Staircase, Dining Area, Family Room Off Kitchen, Kitchen - Eat-In, Kitchen - Gourmet, Kitchen - Island, Pantry, Primary Bath(s), Skylight(s), Store/Office, Upgraded Countertops, Walk-in Closet(s), Wood Floors
Flooring
Carpet, Hardwood, Tile/Brick
Accessibility Features
Other
Window Features
Skylights
Fireplace Features
Brick, Gas/Propane

Heating and Cooling

Heating Features
Hot Water, Programmable Thermostat, 90% Forced Air
Has Fireplace
Yes
Fireplaces
1

Building Details

Construction

Architectural Style
Colonial, Traditional
Year Built
1992
Foundations
Concrete Perimeter
Structure Design Type
Detached

Materials

Construction Materials
Frame
Roof
Architectural Shingle

Terms

Terms

Ownership
Fee Simple

Taxes

Tax

Tax (Annual)
$11,292

HOA

Has HOA
Yes
Association Fee
$150 /yr

Heating, Cooling & Utilities

Cooling Features
Ceiling Fan(s), Central A/C

Utilities

Utilities
Natural Gas Available
Sewer
Public Sewer
Water Source
Public

Lot

Acres
0.39
Lot Size Area Sq Ft
16,857
Lot Features
Backs to Trees, Cul-de-sac, Front Yard, Landscaping, Premium, Private, Rear Yard, Side Yard(s), Trees/Wooded

Exterior Features

Exterior Features
Awning(s), Exterior Lighting, Sidewalks, Street Lights
Patio And Porch Features
Brick, Deck, Patio, Enclosed, Screened

Parking

Garage Capacity
2
Parking Features
Asphalt Driveway
Listed by Compass
Listing Data last updated 11/01/2026 04:00 am
Get a Link to this Property: Copy To Clipboard
QR Code link to this property

Phone:
Connect with:

Payment Calculator

per month. fixed. % interest.
$
%
$
%
Principal & Interest
+ Home Insurance
+ Property Tax
+ HOA Fees
per month
Total interest paid over s will be:
All estimates and provided for informational purposes only. Actual amounts may vary. The output of the tool is not a loan offer or solicitation, nor is it financial or legal advice. Information, rates, programs and loan scenarios shown are for example only as of 1-Nov-2026 and are subject to change without notice. Interest rates provided by the St. Louis Federal Reserve Economic Data (FRED). All products are subject to credit and property approval. Not all products are available in all states or for all loan amounts. Other restrictions and limitations apply. Contact your preferred lender for the pricing associated with your specific transaction. Calculations are generated by Open Source mortgage calculation software tools using common mathematical formulas. All calculations should be independently verified.

Similar Properties

☎

Thinking of buying or selling?

Call or text today. Clare will help you plan the next step.

227-278-5693SMS is the best way to reach me.
Text Clare Now
CallTextSearch