Maryland Real Estate Resource

Property Details

Start of property details

Share this property:
1199 HOODS MILL ROAD
Cooksville, MD 21723
COMING SOON
$1,549,000
5
Beds
5
Baths
3
Garage
3.41
Acres
2025
Yr. Built
MLS# MDHW2075594

Property Description

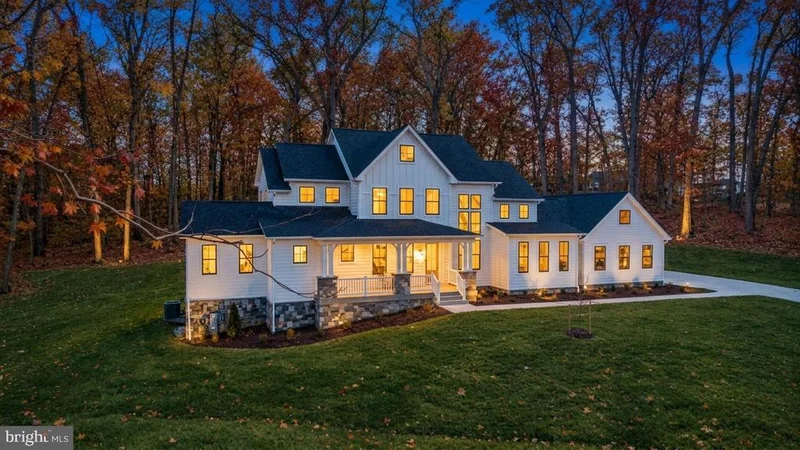
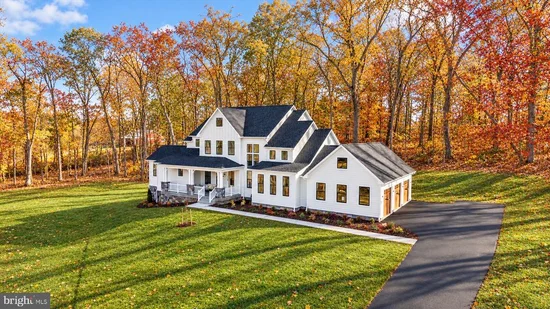
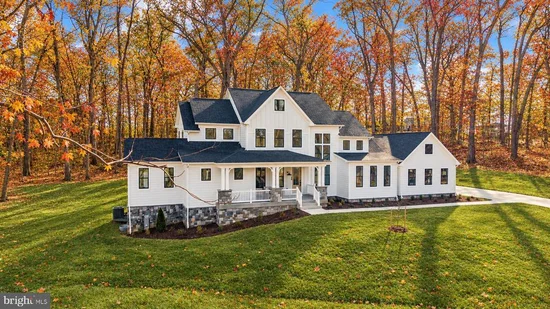
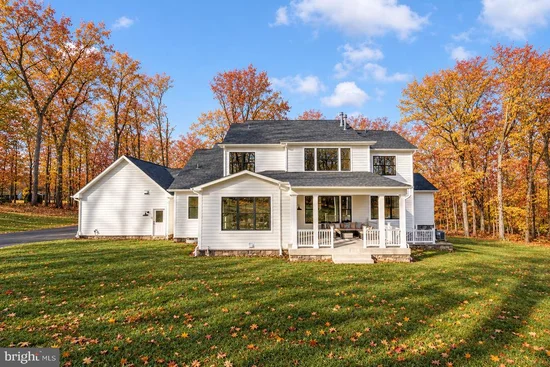
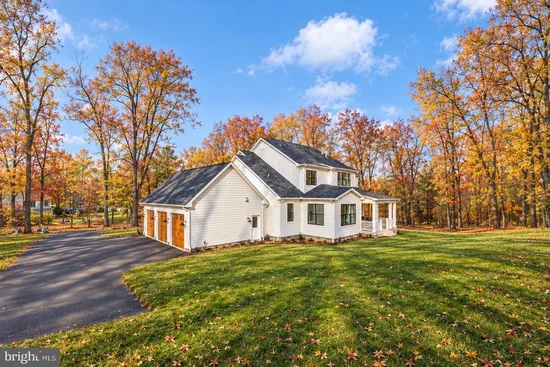
Completed new construction – MOVE IN READY with main level luxury owner’s suite and hard to find private 3.4 acre estate lot. Just 1 mile from I-70 this home has all the extras. Including front and rear covered porches, open floor plan, true gourmet kitchen, 48 dual fuel range, high end custom cabinets, luxury quartz counters and backsplash, built in hood, beverage center, farmhouse sink, owners suite with fireplace, 10x6ft spa shower, freestanding tub, huge walk-in closet, grand foyer with 2 story windows, high mudroom, oversized 25x37ft three car garage, finished basement, hardie plank siding, high end ceramic tile, luxury plank vinyl floors, black windows, loads of custom trim features, black hardware and fixtures, bronze accents, stone covered foundation and more are all included. Other upgrades include premium siding, 30 year architectural singles, 92% efficient carrier dual zone HVAC system, 2x6 construction, double pane low E energy efficient windows, all compost exterior, R-49 insulation in the attic, R-21 in the walls and more. * * * Due to Howard County Health Dep Regulations this home is technically classified as a 3br residence * * *

Property Highlights

Property Type
Residential
Property Sub Type
Single Family Residence
Architectural Style
Cape Cod, Chalet, Coastal, Contemporary, Colonial, Cottage, Craftsman, Farmhouse/National Folk, Traditional, Transitional, Other
Bedrooms
5
Total Bathrooms
5
Living Area
4,958
Price / Sqft
$312
Acres
3.41
Year Built
2025
Condition
Excellent

Location

City/Township
COOKSVILLE
Direction Faces
East
View
Garden/Lawn, Panoramic, Scenic Vista, Trees/Woods
Subdivision
NONE AVAILABLE
County
HOWARD-MD
Zoning
RCDEO

Property Details

Price
$1,549,000
Condition
Excellent
Property Type
Residential
Property Sub Type
Single Family Residence

Building

Levels
3

Community

Local Schools

Elementary School
BUSHY PARK
Middle School
GLENWOOD
High School
GLENELG

Interior Features

Bedrooms and Bathrooms

Total Bathrooms
5
Full Bathrooms
4
1/2 Bathrooms
1
Bedrooms
5
Bedrooms on Main Level
1

Rooms and Basement

Total Rooms
17
Has Basement
Yes
Basement Features
Full, Other

Area and Spaces

Living Area
4,958
Above Grade Finished Area
4,057 Sqft
Below Grade Finished Area
901 Sqft

Appliances

Appliances
Built-In Microwave, Built-In Range, Dishwasher, Disposal, Exhaust Fan, Icemaker, Oven/Range - Gas, Oven - Double, Range Hood, Refrigerator, Six Burner Stove, Stainless Steel Appliances

Interior Features

Interior Features
Double/Dual Staircase, Floor Plan - Open, Formal/Separate Dining Room, Kitchen - Gourmet, Primary Bath(s), Recessed Lighting
Flooring
Luxury Vinyl Plank, Ceramic Tile, Carpet
Accessibility Features
Other
Door Features
French Doors, Insulated, ENERGY STAR Qualified Door(s), Double Entry
Window Features
Double Pane Windows, Energy Efficient, ENERGY STAR Qualified, Insulated, Low-E, Screens, Wood Frame
Electic
200+ Amp Service
Fireplace Features
Gas/Propane

Heating and Cooling

Heating Features
Central, Forced Air
Has Fireplace
Yes
Fireplaces
2

Building Details

Construction

Architectural Style
Cape Cod, Chalet, Coastal, Contemporary, Colonial, Cottage, Craftsman, Farmhouse/National Folk, Traditional, Transitional, Other
Builders Model
ACL3
Builder
Laine Street Homes
Year Built
2025
New Construction
Yes
Foundations
Other
Structure Design Type
Detached

Materials

Construction Materials
Frame, Advanced Framing, Batts Insulation, Blown In Insulation, CPVC/PVC, Fiber Cement, Stick Built
Roof
Architectural Shingle, Asphalt

Terms

Terms

Ownership
Fee Simple

Taxes

Tax

Tax (Annual)
$2,492

Heating, Cooling & Utilities

Cooling Features
Central A/C

Utilities

Sewer
Perc Approved Septic, Septic = # of BR
Water Source
Well

Lot

Acres
3.41
Lot Size Area Sq Ft
148,365
Lot Features
Front Yard, Rear Yard, Secluded, Rural
Road Surface
Black Top

Exterior Features

Patio And Porch Features
Porch

Parking

Garage Capacity
3
Parking Features
Asphalt Driveway, Paved Driveway
Listed by Long & Foster Real Estate, Inc.
Listing Data last updated 10/27/2026 04:00 am
Get a Link to this Property: Copy To Clipboard
QR Code link to this property

Phone:
Connect with:

Payment Calculator

per month. fixed. % interest.
$
%
$
%
Principal & Interest
+ Home Insurance
+ Property Tax
+ HOA Fees
per month
Total interest paid over s will be:
All estimates and provided for informational purposes only. Actual amounts may vary. The output of the tool is not a loan offer or solicitation, nor is it financial or legal advice. Information, rates, programs and loan scenarios shown are for example only as of 27-Oct-2026 and are subject to change without notice. Interest rates provided by the St. Louis Federal Reserve Economic Data (FRED). All products are subject to credit and property approval. Not all products are available in all states or for all loan amounts. Other restrictions and limitations apply. Contact your preferred lender for the pricing associated with your specific transaction. Calculations are generated by Open Source mortgage calculation software tools using common mathematical formulas. All calculations should be independently verified.

Similar Properties

☎

Thinking of buying or selling?

Call or text today. Clare will help you plan the next step.

227-278-5693SMS is the best way to reach me.
Text Clare Now
CallTextSearch