Maryland Real Estate Resource

Property Details

Start of property details

Share this property:
9937 BAKER LANE
Ellicott City, MD 21042
7 days ago NEW · Active
$950,000
4
Beds
5
Baths
2
Garage
0.07
Acres
2025
Yr. Built
MLS# MDHW2075378
Cumulative Days on Market: 2 · Includes prior listings · Currently listed since 10/16/26 · Data provided by the MLS.

Property Description

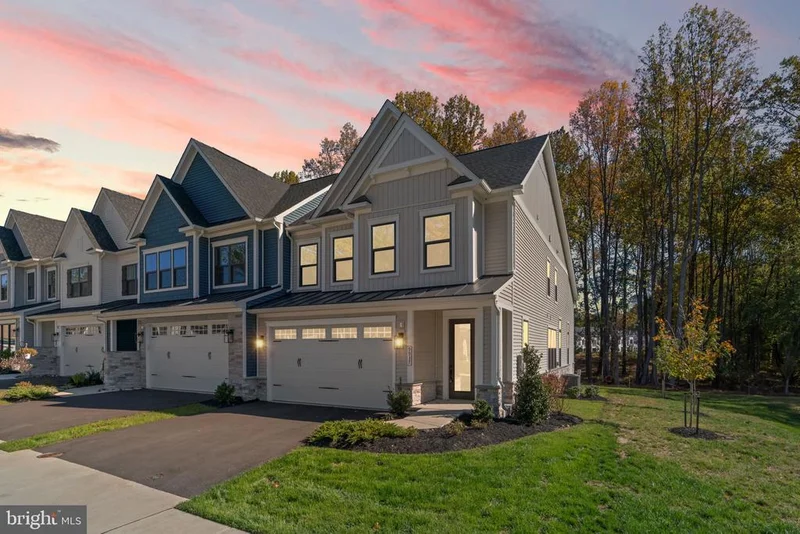
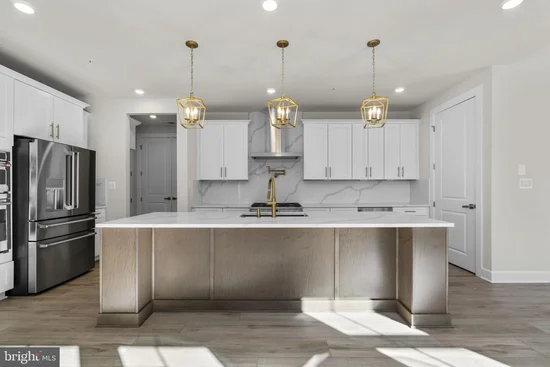
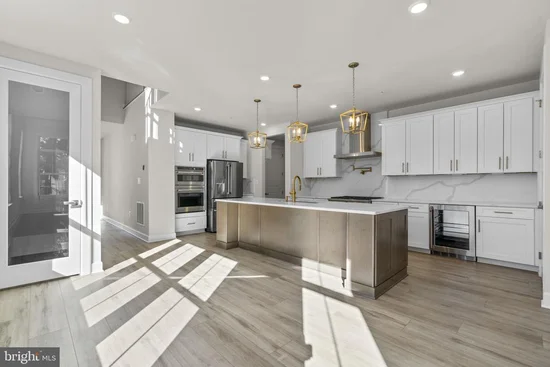
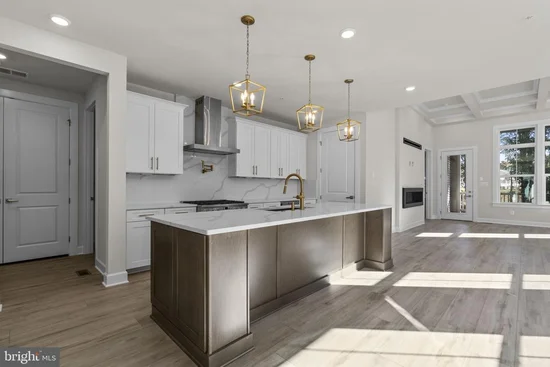
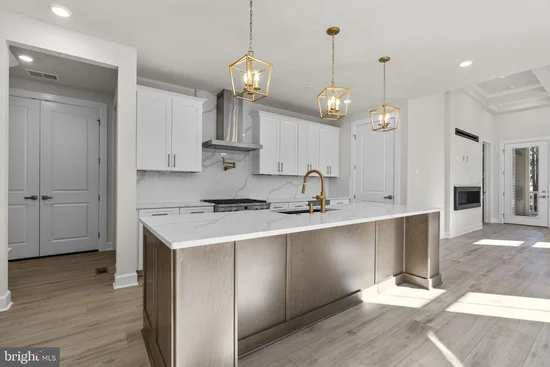
Welcome to 9937 Baker Lane, an exceptional 2025-built end-unit villa offering luxury, comfort, and sophisticated main-level living in the sought-after Bethany Glen 55+ community of Ellicott City. This beautifully appointed 4-bedroom, 4.5-bathroom residence features an expansive, open-concept floor plan with thoughtfully designed living spaces and elegant finishes throughout. At the heart of the home, the gourmet kitchen showcases an oversized center island and seamlessly connects to the dining area and impressive great room, highlighted by soaring 12-foot ceilings. Step outside to the covered porch featuring a fireplace, creating an inviting space for year-round relaxation and entertaining. The main-level primary suite offers a private retreat with a generous walk-in closet and a luxurious en-suite bathroom featuring dual vanities. A conveniently located laundry room, powder room, and garage access complete the main level. Upstairs, a spacious loft provides additional living space accompanied by three generously sized bedrooms. The finished lower level expands the home's versatility with additional space for entertaining, recreation, along with ample storage. Surrounded by scenic wooded views, this nearly new residence offers an exceptional opportunity to enjoy refined, low-maintenance living in one of Ellicott City's desirable 55+ communities, just minutes from shopping, dining, and major commuter routes.

Open House Announcements

Oct 23rd 3:00pm to 4:30pm
In person. Please join us!

Property Highlights

Property Type
Residential
Property Sub Type
Townhouse
Architectural Style
Craftsman, Villa
Bedrooms
4
Total Bathrooms
5
Living Area
3,434
Price / Sqft
$277
Acres
0.07
Year Built
2025
Condition
Excellent
Cumulative Days on Market
2

Location

City/Township
ELLICOTT CITY
Subdivision
BETHANY GLEN
County
HOWARD-MD
Zoning
RES

Property Details

Price
$950,000
Condition
Excellent
Property Type
Residential
Property Sub Type
Townhouse

Building

Levels
2

Community

Senior Community
Yes

Interior Features

Bedrooms and Bathrooms

Total Bathrooms
5
Full Bathrooms
4
1/2 Bathrooms
1
Bedrooms
4
Bedrooms on Main Level
1

Rooms and Basement

Total Rooms
18
Has Basement
Yes
Basement Features
Daylight, Full, Full, Fully Finished, Heated, Interior Access, Outside Entrance, Sump Pump, Walkout Stairs

Area and Spaces

Living Area
3,434
Above Grade Finished Area
2,748 Sqft
Below Grade Finished Area
686 Sqft

Appliances

Appliances
Built-In Microwave, Dishwasher, Disposal, Dryer, Energy Efficient Appliances, Exhaust Fan, Oven/Range - Gas, Refrigerator, Stainless Steel Appliances, Washer, Water Heater - Tankless

Interior Features

Interior Features
Entry Level Bedroom, Floor Plan - Open, Kitchen - Gourmet, Primary Bath(s), Upgraded Countertops, Attic, Air Filter System, Breakfast Area, Carpet, Efficiency, Pantry, Recessed Lighting, Window Treatments
Flooring
Carpet, Ceramic Tile, Luxury Vinyl Plank
Accessibility Features
Level Entry - Main
Door Features
French Doors, Insulated
Window Features
Energy Efficient, ENERGY STAR Qualified, Low-E
Security Features
Sprinkler System - Indoor, Main Entrance Lock, Smoke Detector

Heating and Cooling

Heating Features
Forced Air
Has Fireplace
Yes
Fireplaces
2

Building Details

Construction

Architectural Style
Craftsman, Villa
Year Built
2025
Foundations
Concrete Perimeter
Structure Design Type
End of Row/Townhouse

Materials

Construction Materials
Stone, Vinyl Siding
Roof
Architectural Shingle

Terms

Terms

Ownership
Fee Simple
Cumulative Days on Market
2

Taxes

Tax

Tax (Annual)
$12,110

HOA

Has HOA
Yes
Association Fee
$178 /mo
Association Ammenities
Club House, Common Grounds, Exercise Room, Pickleball Courts, Fitness Center, Jog/Walk Path
Association Fee Includes
Lawn Maintenance, Snow Removal

Heating, Cooling & Utilities

Cooling Features
Central A/C

Utilities

Sewer
Public Sewer
Water Source
Public

Lot

Acres
0.07
Lot Size Area Sq Ft
3,024
Lot Features
Backs to Trees, Side Yard(s)

Exterior Features

Exterior Features
Exterior Lighting, Sidewalks, Street Lights
Patio And Porch Features
Deck

Parking

Garage Capacity
2
Listed by The KW Collective
Listing Data last updated 10/23/2026 04:20 am
Get a Link to this Property: Copy To Clipboard
QR Code link to this property

Phone:
Connect with:

Payment Calculator

per month. fixed. % interest.
$
%
$
%
Principal & Interest
+ Home Insurance
+ Property Tax
+ HOA Fees
per month
Total interest paid over s will be:
All estimates and provided for informational purposes only. Actual amounts may vary. The output of the tool is not a loan offer or solicitation, nor is it financial or legal advice. Information, rates, programs and loan scenarios shown are for example only as of 23-Oct-2026 and are subject to change without notice. Interest rates provided by the St. Louis Federal Reserve Economic Data (FRED). All products are subject to credit and property approval. Not all products are available in all states or for all loan amounts. Other restrictions and limitations apply. Contact your preferred lender for the pricing associated with your specific transaction. Calculations are generated by Open Source mortgage calculation software tools using common mathematical formulas. All calculations should be independently verified.

Property History

Yesterday
Property information last updated
7 days ago
Status Active. This is the date the listing was placed on market.
Cumulative Days on Market: 2 days (includes prior listings) · Currently listed since October 16, 2026. Data provided by the MLS.

Similar Properties

☎

Thinking of buying or selling?

Call or text today. Clare will help you plan the next step.

227-278-5693SMS is the best way to reach me.
Text Clare Now
CallTextSearch