Maryland Real Estate Resource

Property Details

Start of property details

Share this property:
9006 ELMONTE WOODS WAY N
Ellicott City, MD 21042
today NEW · Active
$899,900
4
Beds
4
Baths
2
Garage
0.68
Acres
1990
Yr. Built
MLS# MDHW2075322
Cumulative Days on Market: 2 · Includes prior listings · Currently listed since 10/14/26 · Data provided by the MLS.

Property Description

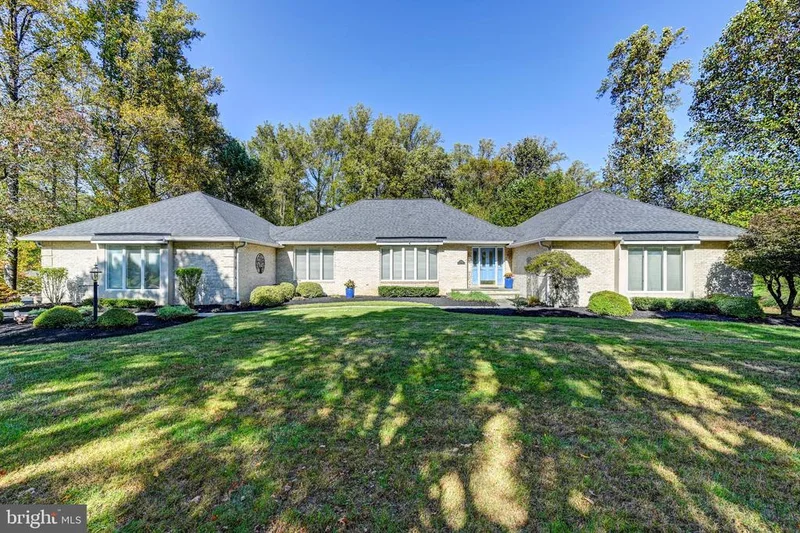
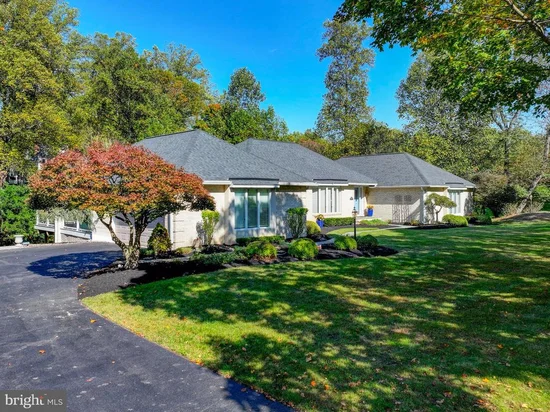
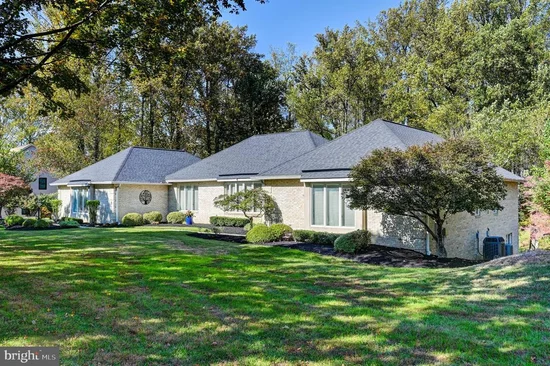
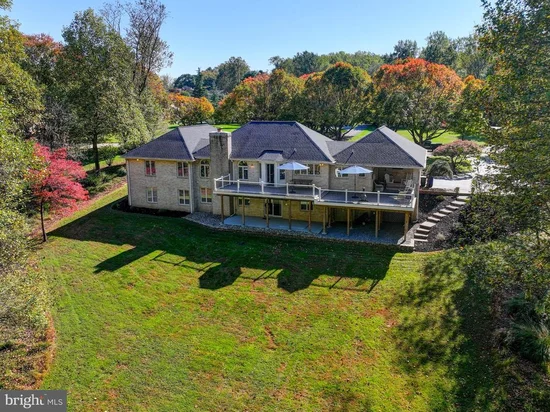
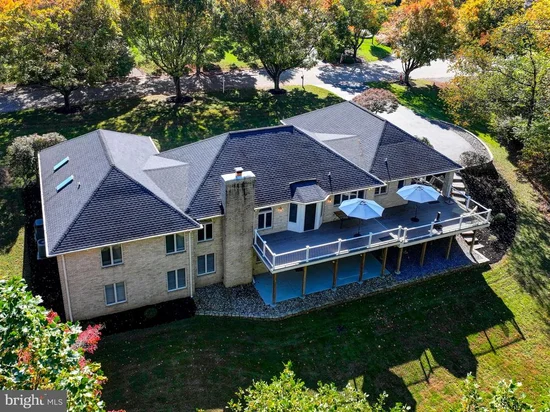
This is the one you've been waiting for! Nestled in the serene Patapsco Park Estates, this exquisite ranch-style home offers a harmonious blend of luxury and comfort. Offering almost 4, 160 finished square feet, main level living with 3 bedrooms and 2.5 baths, as well as main level laundry room. Step inside to discover a gourmet kitchen, complete with upgraded countertops and stainless steel appliances, perfect for entertaining and culinary enthusiasts. The inviting big open kitchen area and dining space create a warm atmosphere for gatherings, while the cozy family room, highlighted by a charming fireplace, beckons for relaxing evenings with friends and family. The primary suite boasts a luxurious bath and a generous walk-in closet, providing a personal retreat. The exterior is equally impressive, featuring extensive hardscaping that enhances the property's curb appeal. Huge front and back yards that are perfect for outdoor games, events, and making memories together. Enjoy outdoor living on the expansive deck or patio, surrounded by lush landscaping and mature trees, offering a tranquil backdrop for entertaining or unwinding. The home is situated on a premium cul-de-sac lot, providing both privacy and scenic vistas. Additional highlights include a fully finished walkout basement, perfect for recreation or guest accommodations. Large side-entry garage with ample driveway space allowing for plenty of parking. This property is not just a home; it's a lifestyle, offering a perfect blend of elegance and comfort in a picturesque setting. Experience the best of suburban living with all the modern conveniences at your fingertips.

Open House Announcements

Oct 17th 10:00am to 12:00pm
In person. Please join us!
Oct 18th 10:00am to 12:00pm
In person. Please join us!

Property Highlights

Property Type
Residential
Property Sub Type
Single Family Residence
Architectural Style
Ranch/Rambler
Bedrooms
4
Total Bathrooms
4
Living Area
4,160
Price / Sqft
$216
Acres
0.68
Year Built
1990
Condition
Excellent
Cumulative Days on Market
2

Location

City/Township
ELLICOTT CITY
View
Scenic Vista
Subdivision
PATAPSCO PARK ESTATES
County
HOWARD-MD
Zoning
R20

Property Details

Price
$899,900
Condition
Excellent
Property Type
Residential
Property Sub Type
Single Family Residence

Building

Levels
2

Community

Local Schools

Elementary School
ST. JOHNS LANE
Middle School
PATAPSCO
High School
MT. HEBRON

Interior Features

Bedrooms and Bathrooms

Total Bathrooms
4
Full Bathrooms
3
1/2 Bathrooms
1
Bedrooms
4
Bedrooms on Main Level
3

Rooms and Basement

Has Basement
Yes
Basement Features
Outside Entrance, Fully Finished, Walkout Level

Area and Spaces

Living Area
4,160
Above Grade Finished Area
2,080 Sqft
Below Grade Finished Area
2,080 Sqft

Appliances

Appliances
Built-In Microwave, Dishwasher, Disposal, Dryer, Oven/Range - Electric, Refrigerator, Stainless Steel Appliances, Washer

Interior Features

Interior Features
Breakfast Area, Kitchen - Country, Dining Area, Primary Bath(s), Wood Floors, Whirl Pool/Hot Tub, Walk-in Closet(s), Upgraded Countertops, Recessed Lighting, Kitchen - Gourmet, Kitchen - Table Space, Entry Level Bedroom, Ceiling Fan(s)
Accessibility Features
Other

Heating and Cooling

Heating Features
Heat Pump(s)
Has Fireplace
Yes
Fireplaces
1

Building Details

Construction

Architectural Style
Ranch/Rambler
Year Built
1990
Foundations
Concrete Perimeter
Structure Design Type
Detached

Materials

Construction Materials
Brick
Roof
Architectural Shingle

Terms

Terms

Ownership
Fee Simple
Inclusions
, Parking Included In Sales Price
Cumulative Days on Market
2

Taxes

Tax

Tax (Annual)
$10,230

HOA

Association Ammenities
None
Association Fee Includes
None

Heating, Cooling & Utilities

Cooling Features
Central A/C, Ceiling Fan(s)

Utilities

Sewer
Public Sewer
Water Source
Public

Lot

Acres
0.68
Lot Size Area Sq Ft
29,746
Lot Features
Backs to Trees, Cul-de-sac, Landscaping, Premium, Trees/Wooded

Exterior Features

Exterior Features
Extensive Hardscape
Patio And Porch Features
Balcony, Deck, Patio

Parking

Garage Capacity
2
Parking Features
Asphalt Driveway
Listed by Douglas Realty LLC
Listing Data last updated 10/15/2026 05:40 pm
Get a Link to this Property: Copy To Clipboard
QR Code link to this property

Phone:
Connect with:

Payment Calculator

per month. fixed. % interest.
$
%
$
%
Principal & Interest
+ Home Insurance
+ Property Tax
+ HOA Fees
per month
Total interest paid over s will be:
All estimates and provided for informational purposes only. Actual amounts may vary. The output of the tool is not a loan offer or solicitation, nor is it financial or legal advice. Information, rates, programs and loan scenarios shown are for example only as of 15-Oct-2026 and are subject to change without notice. Interest rates provided by the St. Louis Federal Reserve Economic Data (FRED). All products are subject to credit and property approval. Not all products are available in all states or for all loan amounts. Other restrictions and limitations apply. Contact your preferred lender for the pricing associated with your specific transaction. Calculations are generated by Open Source mortgage calculation software tools using common mathematical formulas. All calculations should be independently verified.

Property History

Today
Property information last updated
Today
Status Active. This is the most recent date the listing was placed on market.
Cumulative Days on Market: 2 days (includes prior listings) · Currently listed since October 14, 2026. Data provided by the MLS.

Similar Properties

☎

Thinking of buying or selling?

Call or text today. Clare will help you plan the next step.

227-278-5693SMS is the best way to reach me.
Text Clare Now
CallTextSearch