Maryland Real Estate Resource

Property Details

Start of property details

Share this property:
7744 CROSS CREEK DRIVE
Columbia, MD 21044
COMING SOON
$1,295,000
4
Beds
5
Baths
2
Garage
0.17
Acres
2023
Yr. Built
MLS# MDHW2075318

Property Description

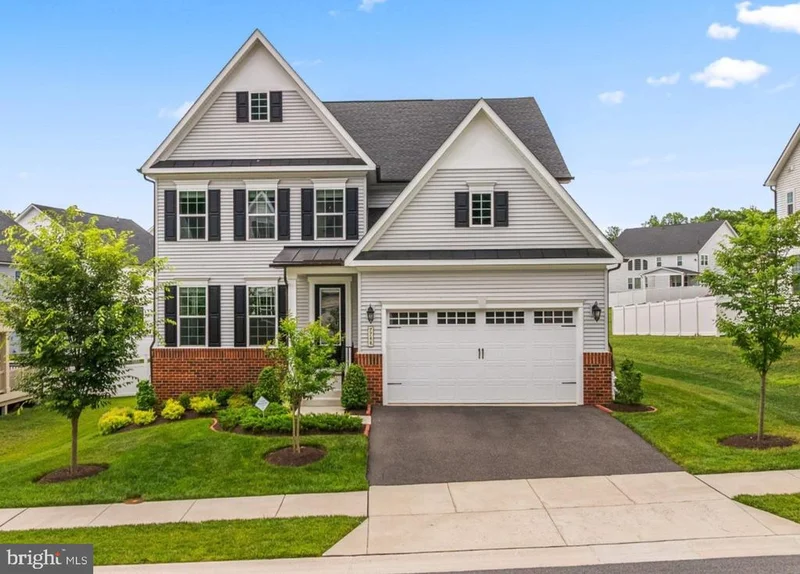
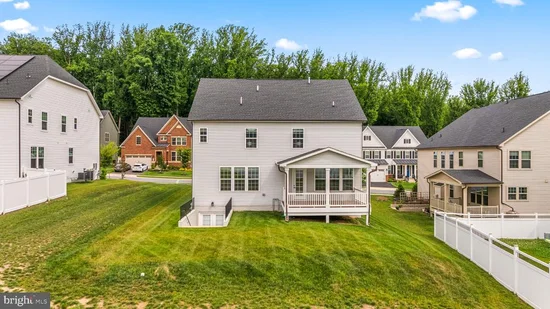
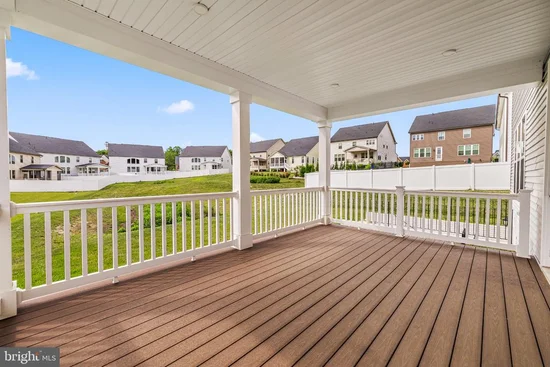
Welcome to this exceptional Danville model in the highly desirable Cedar Creek community, where modern sophistication, luxury, and impeccable condition come together beautifully. Built in 2023 and meticulously maintained, this stunning four-bedroom, four-full-bath, one-half-bath residence shows like new, showcasing extensive builder upgrades, soaring ceilings, crisp custom millwork, and beautiful luxury vinyl plank flooring throughout the main and upper levels. A thoughtfully designed, open-concept floor plan offers an ideal combination of spacious gathering areas and flexible living spaces to accommodate today's lifestyle. At the heart of the home is the beautifully appointed gourmet kitchen, featuring Arctic White quartz countertops, 42-inch solid maple cabinetry, a premium stainless steel GE Profile appliance package, five-burner gas cooktop with vent hood and pot filler, and an expansive center island with breakfast bar seating. The generous breakfast area flows seamlessly into the inviting family room, creating the perfect setting for everyday living and entertaining. A versatile room at the front of the home provides an elegant space for formal dining, a sophisticated sitting room, or even a music room. Upstairs, a bright and spacious landing leads to four generously proportioned bedrooms and a conveniently located laundry room complete with a quartz folding counter and utility sink. The luxurious primary suite serves as a private retreat, highlighted by an elegant tray ceiling with crown molding, two spacious walk-in closets, and a beautifully appointed en-suite bath featuring dual vanities, a soaking tub, separate shower, and private water closet. Two additional bedrooms share a well-designed connecting bathroom, while the fourth bedroom enjoys the privacy of its own en-suite full bath and double closet. The expansive lower level offers additional finished living space ideal for recreation, entertaining, a home theater, or fitness area, along with abundant unfinished storage space and potential for future customization. Convenient walk-up access provides a seamless connection to the outdoors. Outdoor living is equally inviting, with a spacious covered deck offering the perfect setting for relaxing, dining, and entertaining while enjoying the surrounding natural setting in comfort throughout much of the year. Additional highlights include an attached garage, recessed lighting, a security system, and an impressive collection of builder upgrades throughout. Ideally situated in the sought-after Cedar Creek community, this exceptional home offers the benefits of newer construction, a thoughtfully designed floor plan, and low-maintenance living in a convenient location. Immaculately maintained and truly move-in ready, this extraordinary residence presents a wonderful opportunity to enjoy refined living in one of the area's most desirable communities.

Property Highlights

Property Type
Residential
Property Sub Type
Single Family Residence
Architectural Style
Traditional
Bedrooms
4
Total Bathrooms
5
Living Area
4,630
Price / Sqft
$280
Acres
0.17
Year Built
2023

Location

City/Township
COLUMBIA
Subdivision
CEDAR CREEK
County
HOWARD-MD
Zoning
RESIDENTIAL

Property Details

Price
$1,295,000
Property Type
Residential
Property Sub Type
Single Family Residence

Building

Levels
3

Community

Local Schools

Elementary School
SWANSFIELD
Middle School
CLARKSVILLE
High School
RIVER HILL

Interior Features

Bedrooms and Bathrooms

Total Bathrooms
5
Full Bathrooms
4
1/2 Bathrooms
1
Bedrooms
4

Rooms and Basement

Has Basement
Yes
Basement Features
Daylight, Partial, Full, Fully Finished, Sump Pump, Walkout Stairs, Space For Rooms

Area and Spaces

Living Area
4,630
Above Grade Finished Area
3,400 Sqft
Below Grade Finished Area
1,230 Sqft

Appliances

Appliances
Stainless Steel Appliances, Refrigerator, Icemaker, Water Dispenser, Oven - Wall, Oven - Double, Built-In Microwave, Cooktop, Range Hood, Dishwasher, Disposal, Dryer - Front Loading, Dryer - Electric, Washer, Water Heater

Interior Features

Interior Features
Attic, Bathroom - Soaking Tub, Bathroom - Stall Shower, Bathroom - Tub Shower, Breakfast Area, Carpet, Family Room Off Kitchen, Floor Plan - Traditional, Formal/Separate Dining Room, Kitchen - Eat-In, Kitchen - Gourmet, Kitchen - Island, Kitchen - Table Space, Primary Bath(s), Recessed Lighting, Sprinkler System, Upgraded Countertops, Walk-in Closet(s), Window Treatments, Other, Built-Ins
Accessibility Features
None
Security Features
Security System, Motion Detectors
Electic
200+ Amp Service

Heating and Cooling

Heating Features
Forced Air, Zoned

Building Details

Construction

Architectural Style
Traditional
Year Built
2023
Foundations
Concrete Perimeter
Structure Design Type
Detached

Materials
Construction Materials
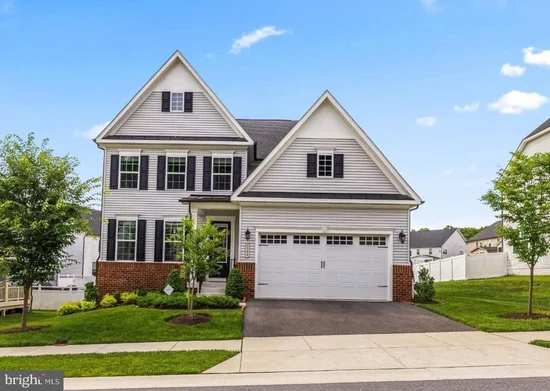
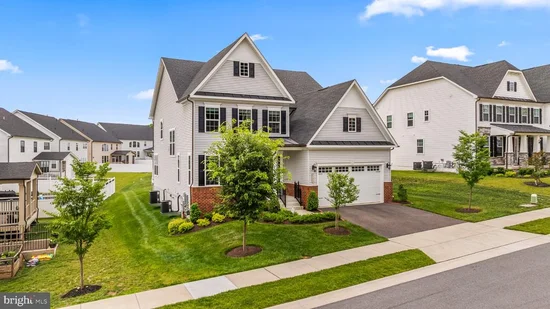
Vinyl Siding, Brick Veneer
Roof
Architectural Shingle

Terms

Terms

Ownership
Fee Simple

Taxes

Tax

Tax (Annual)
$15,897

HOA

Has HOA
Yes
Association Fee
$114 /mo
Association Fee Includes
Common Area Maintenance, Management, Road Maintenance, Snow Removal

Heating, Cooling & Utilities

Cooling Features
Central A/C, Zoned

Utilities

Sewer
Public Sewer
Water Source
Public

Lot

Acres
0.17
Lot Size Area Sq Ft
7,206

Exterior Features

Patio And Porch Features
Deck, Porch

Parking

Garage Capacity
2
Listed by Monument Sotheby's International Realty
Listing Data last updated 10/23/2026 04:20 am
Get a Link to this Property: Copy To Clipboard
QR Code link to this property

Phone:
Connect with:

Payment Calculator

per month. fixed. % interest.
$
%
$
%
Principal & Interest
+ Home Insurance
+ Property Tax
+ HOA Fees
per month
Total interest paid over s will be:
All estimates and provided for informational purposes only. Actual amounts may vary. The output of the tool is not a loan offer or solicitation, nor is it financial or legal advice. Information, rates, programs and loan scenarios shown are for example only as of 23-Oct-2026 and are subject to change without notice. Interest rates provided by the St. Louis Federal Reserve Economic Data (FRED). All products are subject to credit and property approval. Not all products are available in all states or for all loan amounts. Other restrictions and limitations apply. Contact your preferred lender for the pricing associated with your specific transaction. Calculations are generated by Open Source mortgage calculation software tools using common mathematical formulas. All calculations should be independently verified.

Similar Properties

☎

Thinking of buying or selling?

Call or text today. Clare will help you plan the next step.

227-278-5693SMS is the best way to reach me.
Text Clare Now
CallTextSearch