
Start of property details


Property Description
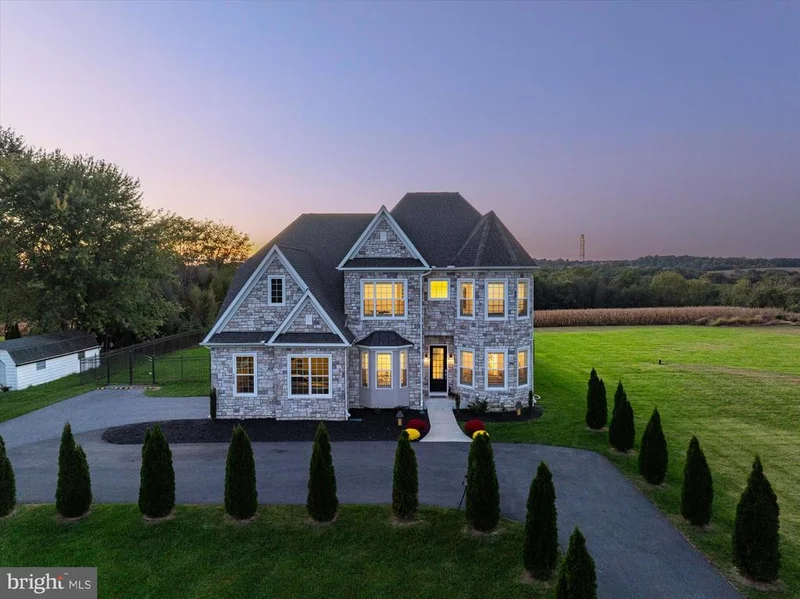
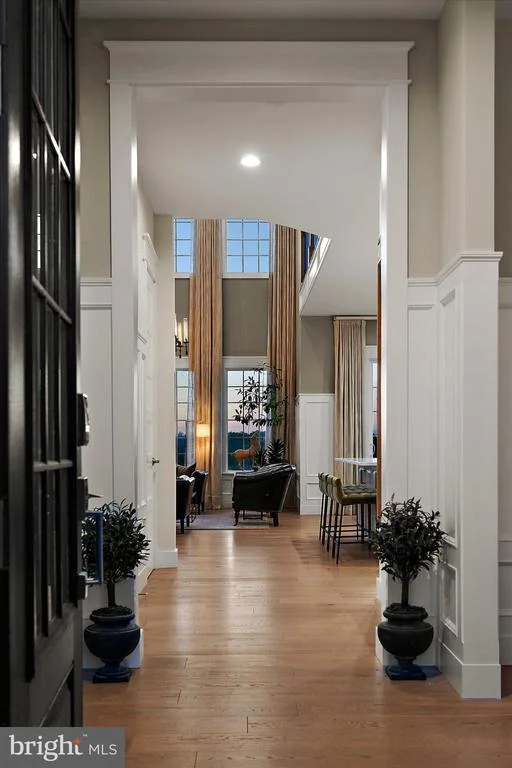
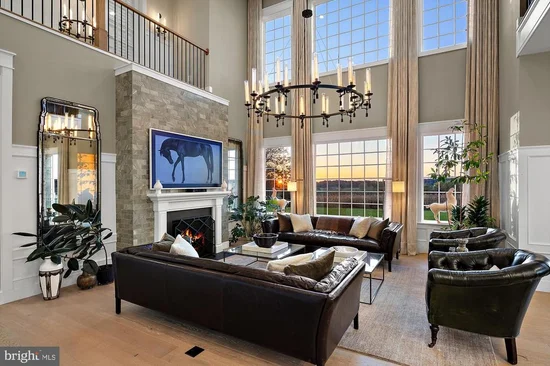
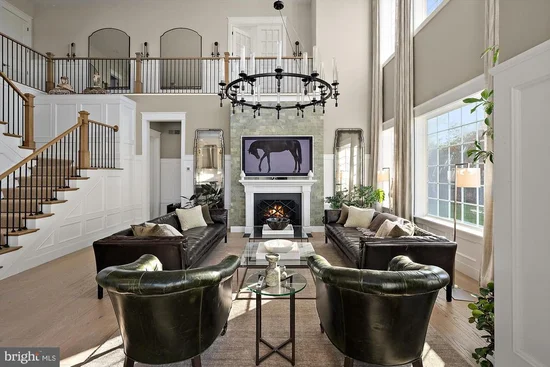
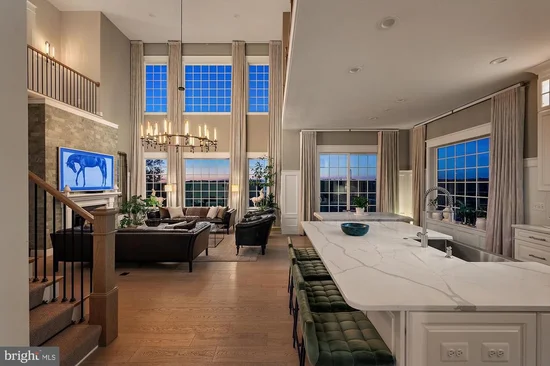
Where Inspired Design Meets the Beauty of the Countryside. There are homes that are beautifully designed, and then there are homes that are beautifully imagined. Set against the rolling countryside of western Howard County, this extraordinary custom residence is a celebration of architecture, artistry, and the quiet beauty of the landscape that surrounds it. Here, the horizon becomes part of the home. Expansive windows frame sweeping views of open fields, distant woodlands, and skies that seem to stretch forever. Golden sunlight moves gracefully through the interiors, casting ever-changing reflections across thoughtfully selected finishes. As evening approaches, the countryside glows in the warmth of the setting sun, offering a breathtaking reminder of the beauty of living close to nature. Inside, a remarkable sense of openness is balanced by intimate spaces designed for gathering, conversation, and quiet retreat. Dramatic ceiling heights, extraordinary architectural detailing, and finely crafted millwork distinguish this home from the ordinary. Eight-foot solid wood interior doors lend an uncommon sense of scale and substance, while beautifully executed trim, tailored wall treatments, and sophisticated architectural transitions reveal a level of craftsmanship rarely encountered. Every element has been considered, creating interiors that feel at once impressive and inviting. A soaring two-story great room forms the home's dramatic architectural centerpiece, where walls of windows, an impressive stone fireplace, and an elegant statement chandelier bring grandeur and warmth into perfect harmony. Overlooking galleries and thoughtfully connected living spaces celebrate the home's remarkable proportions, allowing natural light and architectural beauty to flow effortlessly from one level to the next. The kitchen is a study in timeless design and modern function. Beautifully crafted white cabinetry, luminous stone surfaces, professional-style appliances, and an expansive gathering island create a setting equally suited to the everyday rituals of home and the pleasures of entertaining. Natural wood floors, exceptional millwork, and carefully considered lighting bring warmth and continuity throughout. As thoughtfully designed for living as it is for beauty, the home's remarkable versatility is among its most compelling qualities. Two beautifully appointed primary suites, one on the main level and another on the second, offer exceptional flexibility for changing lifestyles, extended visits, and multigenerational living. The main-level suite provides the ease and privacy of single-level living, while the second-level suite offers an equally inviting retreat. Additional guest bedrooms upstairs, including one with its own en-suite bath, are complemented by another full hall bath and a convenient second laundry room. A handsome second-story family room overlooking the dramatic living spaces below creates yet another place to gather, unwind, or simply enjoy a quiet moment. Together, these thoughtfully arranged spaces allow family and guests to enjoy both connection and independence, with room for life to evolve gracefully over time. Yet perhaps the home's most captivating feature lies beyond its walls. The changing seasons unfold across the surrounding farmland, painting a living landscape of rich greens, autumn golds, and soft evening light. From the outdoor deck to the sun-filled rooms within, nature is always present, inviting moments of reflection and connection. This is a home designed not simply to be admired, but to be experienced. A place where exceptional craftsmanship and architectural distinction meet the rhythm of country living. Where soaring spaces
Property Highlights
Location
Property Details
Building
Interior Features
Bedrooms and Bathrooms
Rooms and Basement
Area and Spaces
Appliances
Interior Features
Heating and Cooling
Building Details
Construction
Materials
Terms
Terms
Taxes
Tax
Heating, Cooling & Utilities
Utilities
Lot
Exterior Features
Parking
Payment Calculator
Property History
Similar Properties
