Maryland Real Estate Resource

Property Details

Start of property details

Share this property:
14255 HOWARD ROAD
Dayton, MD 21036
COMING SOON
$1,500,000
6
Beds
5
Baths
3
Garage
1.21
Acres
2002
Yr. Built
MLS# MDHW2075174

Property Description

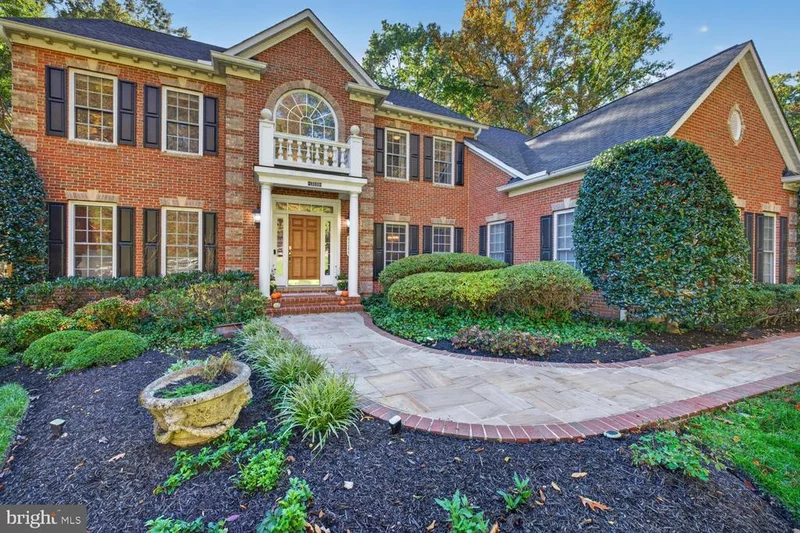
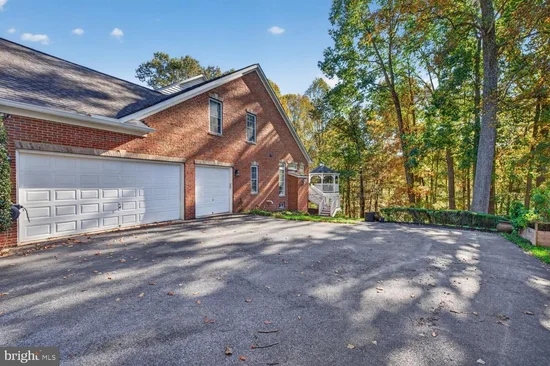
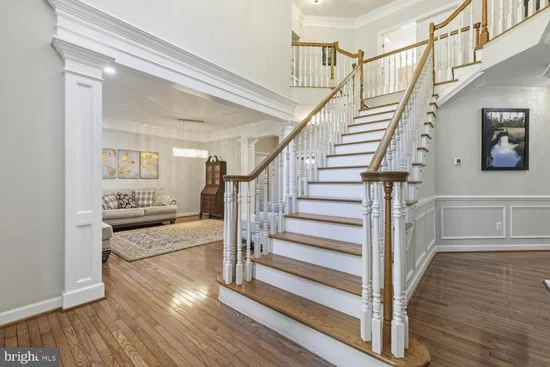
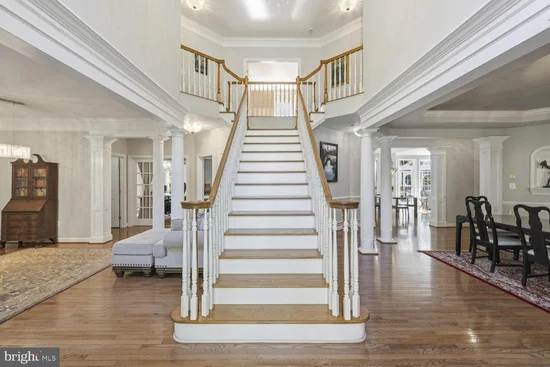
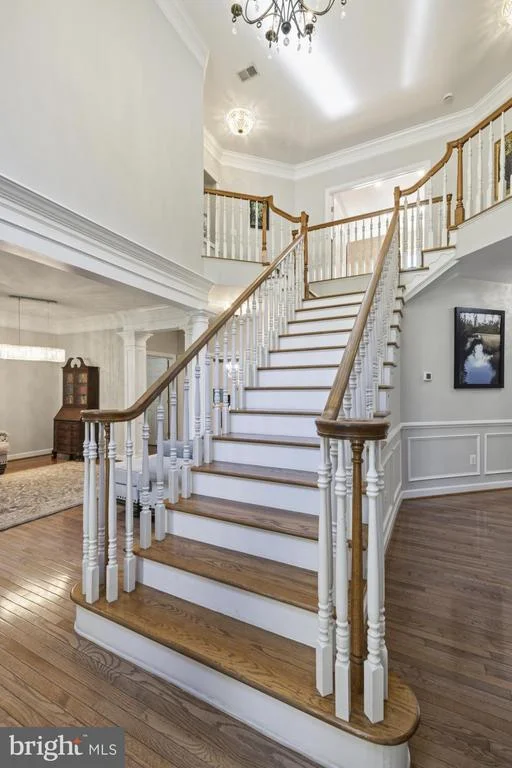
Nestled on a serene 1.21-acre lot, this exquisite all-brick colonial home offers a luxurious retreat surrounded by nature, providing an exclusive lifestyle that harmonizes comfort and elegance. The property, built in 2002, showcases timeless brick construction and a thoughtfully designed open layout that invites warmth and sophistication. Step inside to discover an expansive 4, 076 square feet of meticulously maintained living space. The interior features an open floor plan that seamlessly connects the gourmet kitchen to the vaulted family room, perfect for entertaining or enjoying quiet evenings at home. The kitchen is a chef's dream, equipped with a five-burner gas stove, dual ovens, built-in microwave, and a spacious island, all complemented by top-grade marble countertops, and both under cabinet and recessed lighting. The adjoining breakfast area offers a cozy spot to savor morning coffee while overlooking the lush surroundings. The home boasts luxurious touches throughout, including inlaid ceilings, wall niches, hand-picked chandeliers, crown molding, chair railings, and rich wood floors throughout that add character and charm. Relax in the family room, where a gas fireplace creates a warm ambiance. A full-house Sonos speaker system allows music to follow you from room to room. The master suite is a true sanctuary, complete with dual walk-in closets that provide ample storage for your wardrobes. Unwind in the spa-like Master Bathroom that features a Jacuzzi tub, dual marble sinks, and a walk-in shower. The fully finished basement offers additional living and entertaining space with a walkout level, perfect for a home gym or additional recreation space. This level wows with a marble bar; turnkey home theater with oversize screening and new, top-of-the-line Octane theater seating and a Marantz sound system; a ready-to-go workshop; a full bath; and two additional bedrooms. Outside, the property backs to a tranquil wooded area, ensuring privacy and a peaceful atmosphere, with a Trex upper deck, screened gazebo, a full-size hot tub, and flagstone lower patios. The beautifully landscaped yard is ideal for outdoor gatherings or quiet moments of reflection. Enjoy the seclusion of a rural setting and top-notch schools while still being conveniently located near essential amenities. Parking is a breeze with an oversized garage that accommodates three vehicles, to include EV-charging. This home is not just a residence; it's a lifestyle choice that offers the perfect blend of luxury, comfort, and natural beauty. Experience the tranquility and elegance that this remarkable property has to offer.

Property Highlights

Property Type
Residential
Property Sub Type
Single Family Residence
Architectural Style
Traditional
Bedrooms
6
Total Bathrooms
5
Living Area
6,201
Price / Sqft
$242
Acres
1.21
Year Built
2002
Condition
Very Good

Location

City/Township
DAYTON
Direction Faces
Northwest
View
Trees/Woods
Subdivision
NONE AVAILABLE
County
HOWARD-MD
Zoning
RCDEO

Property Details

Price
$1,500,000
Condition
Very Good
Property Type
Residential
Property Sub Type
Single Family Residence

Building

Levels
3

Community

Local Schools

Elementary School
DAYTON OAKS
Middle School
FOLLY QUARTER
High School
GLENELG

Interior Features

Bedrooms and Bathrooms

Total Bathrooms
5
Full Bathrooms
4
1/2 Bathrooms
1
Bedrooms
6

Rooms and Basement

Has Basement
Yes
Basement Features
Daylight, Partial, Drainage System, Full, Heated, Improved, Interior Access, Outside Entrance, Partially Finished, Poured Concrete, Rear Entrance, Shelving, Sump Pump, Walkout Level, Windows

Area and Spaces

Living Area
6,201
Above Grade Finished Area
4,076 Sqft
Below Grade Finished Area
2,125 Sqft

Appliances

Appliances
Built-In Microwave, Built-In Range, Dishwasher, Disposal, Dryer - Electric, Dryer - Front Loading, Icemaker, Microwave, Refrigerator, Six Burner Stove, Oven/Range - Gas, Washer, Water Conditioner - Owned, Water Heater

Interior Features

Interior Features
Bar, Bathroom - Jetted Tub, Bathroom - Walk-In Shower, Breakfast Area, Carpet, Ceiling Fan(s), Chair Railings, Crown Moldings, Double/Dual Staircase, Family Room Off Kitchen, Floor Plan - Open, Formal/Separate Dining Room, Kitchen - Gourmet, Kitchen - Island, Recessed Lighting, Upgraded Countertops, Walk-in Closet(s), Window Treatments, Whirl Pool/Hot Tub, Wood Floors
Flooring
Carpet, Hardwood, Luxury Vinyl Plank, Ceramic Tile
Accessibility Features
None
Electic
Circuit Breakers, 200+ Amp Service
Fireplace Features
Gas/Propane

Heating and Cooling

Heating Features
90% Forced Air, Forced Air, Heat Pump - Electric Back Up, Heat Pump(s), Programmable Thermostat, Zoned
Has Fireplace
Yes
Fireplaces
1

Building Details

Construction

Architectural Style
Traditional
Builders Model
Hyde Park
Builder
NV HOMES
Year Built
2002
Foundations
Concrete Perimeter
Structure Design Type
Detached

Materials

Construction Materials
Brick
Roof
Architectural Shingle, Asphalt

Terms

Terms

Ownership
Fee Simple

Taxes

Tax

Tax (Annual)
$16,827

HOA

Association Ammenities
None
Association Fee Includes
None

Heating, Cooling & Utilities

Cooling Features
Other

Utilities

Utilities
Propane, Cable TV, Under Ground
Sewer
Private Septic Tank
Water Source
Private

Lot

Acres
1.21
Lot Size Area Sq Ft
52,708
Lot Features
Backs to Trees, Landscaping, No Thru Street, Not In Development, Private, Rear Yard, Secluded
Road Surface
Paved

Parking

Garage Capacity
3
Listed by Keller Williams Realty Centre
Listing Data last updated 10/27/2026 04:00 am
Get a Link to this Property: Copy To Clipboard
QR Code link to this property

Phone:
Connect with:

Payment Calculator

per month. fixed. % interest.
$
%
$
%
Principal & Interest
+ Home Insurance
+ Property Tax
+ HOA Fees
per month
Total interest paid over s will be:
All estimates and provided for informational purposes only. Actual amounts may vary. The output of the tool is not a loan offer or solicitation, nor is it financial or legal advice. Information, rates, programs and loan scenarios shown are for example only as of 27-Oct-2026 and are subject to change without notice. Interest rates provided by the St. Louis Federal Reserve Economic Data (FRED). All products are subject to credit and property approval. Not all products are available in all states or for all loan amounts. Other restrictions and limitations apply. Contact your preferred lender for the pricing associated with your specific transaction. Calculations are generated by Open Source mortgage calculation software tools using common mathematical formulas. All calculations should be independently verified.

Similar Properties

☎

Thinking of buying or selling?

Call or text today. Clare will help you plan the next step.

227-278-5693SMS is the best way to reach me.
Text Clare Now
CallTextSearch