Maryland Real Estate Resource

Property Details

Start of property details

Share this property:
16920 OLD SAWMILL ROAD
Woodbine, MD 21797
COMING SOON
$1,165,000
5
Beds
4
Baths
2
Garage
1.10
Acres
2002
Yr. Built
MLS# MDHW2075160

Property Description

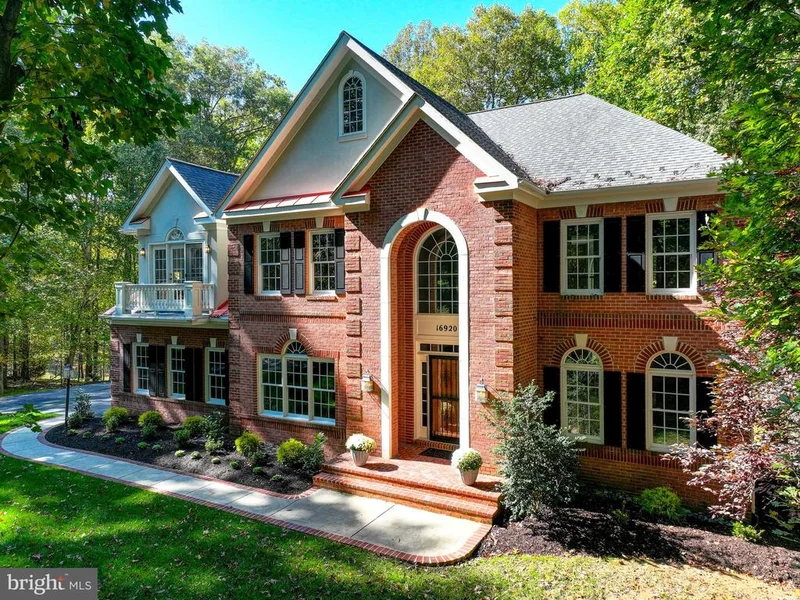
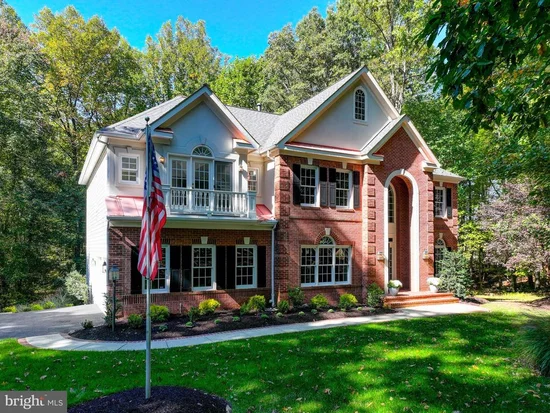
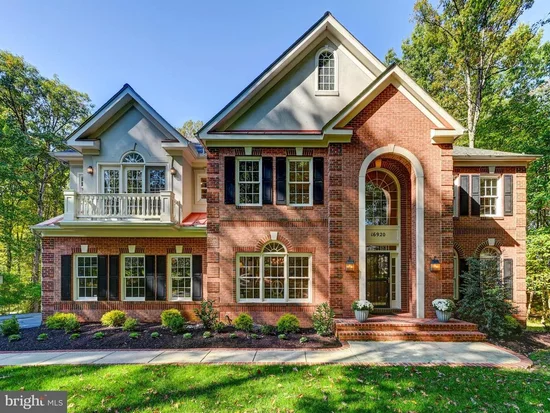
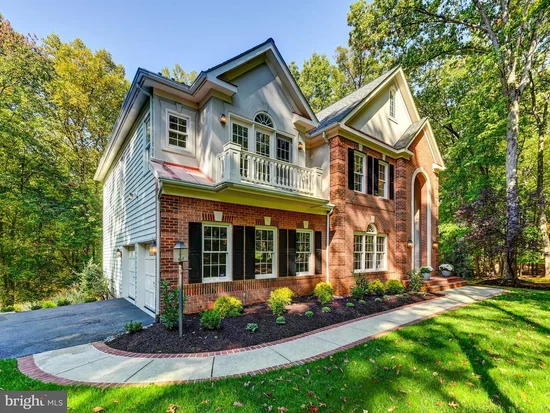
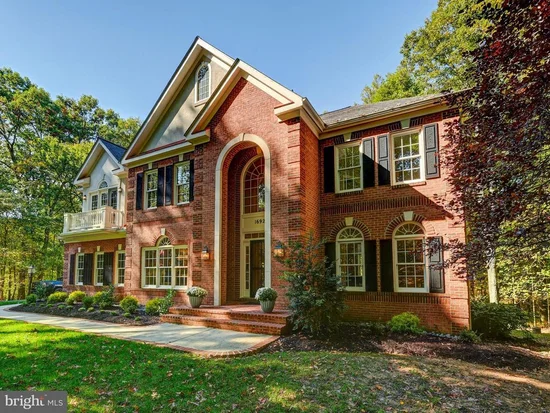
Extraordinary home, exceptional 1.1-acre setting, stunning architectural details, and beautifully updated throughout! Welcome to 16920 Old Sawmill Road, a distinctive and impeccably maintained residence offering 5 generously sized bedrooms, 3 full baths, wonderful wooded views, and exceptional indoor and outdoor living spaces in the highly desirable West Woods of Cherry Grove community. Numerous recent improvements include fresh interior paint, new carpeting, stunning refinished hardwood floors, all-new stainless steel kitchen appliances, and extensive landscaping enhancements. This beautiful home is truly move-in ready! From the welcoming brick front porch, step into a dramatic two-story foyer showcasing a magnificent double staircase with rich wood and decorative iron railings. Beautiful architectural appointments include crown, chair and picture-frame moldings, fluted columns, Palladian windows, French doors, soaring vaulted and tray ceilings, and gleaming hardwood floors. Abundant windows allow natural light to spill throughout the home, creating bright, warm, and inviting living spaces. The heart of this extraordinary home is its beautifully appointed kitchen and spectacular two-story family room. The spacious eat-in kitchen features quartz countertops, an impressive 8' x 4' center island with breakfast bar seating, 42" Shaker cabinetry, all-new stainless steel appliances, double wall ovens, a beautiful backsplash, and a convenient butler's pantry. The adjoining two-story family room showcases a magnificent wood-burning fireplace, dramatic upper-level overlook, and expansive windows framing the picturesque wooded setting. A light-filled main-level office with custom built-in bookcases offers an ideal work-from-home retreat. Additional highlights include 9' ceilings, and a generously sized primary suite featuring a nicely appointed ensuite bath with a spacious frameless glass shower enclosure, luxurious soaking tub and double sink with a quartz top, dual walk-in closets and a grand sitting room with built-in bookcases. The exceptional outdoor living spaces are equally impressive! Relax on the large screened-in porch or adjoining deck while enjoying peaceful wooded views and the beauty of the surrounding landscape. The premium 1.1-acre lot features extensive landscaping, attractive hardscaping, mature trees, and a wonderful sense of privacy. A walk-out lower level with patio provides additional opportunities for outdoor enjoyment. Whether entertaining friends, gathering with family, or enjoying a quiet morning, this property offers a truly special setting. Important improvements include a new roof (2022), HVAC system (2019), and brand-new well pump. Additional conveniences include a two-car side-entry garage and an in-ground 750-gallon propane tank. Beautifully updated, meticulously maintained, and thoughtfully designed for comfortable living and memorable entertaining, this exceptional residence combines timeless architectural elegance, generous living spaces, and a picturesque setting. Come experience the beauty and distinction of 16920 Old Sawmill Road and make this extraordinary home your own!

Open House Announcements

Oct 24th 11:00am to 2:00pm
In person. Please join us!

Property Highlights

Property Type
Residential
Property Sub Type
Single Family Residence
Architectural Style
Colonial
Bedrooms
5
Total Bathrooms
4
Living Area
4,521
Price / Sqft
$258
Acres
1.10
Year Built
2002
Condition
Excellent

Location

City/Township
WOODBINE
View
Trees/Woods
Subdivision
WESTWOODS OF CHERRY GROVE
County
HOWARD-MD
Zoning
RCDEO
Zoning Description
Rural Conservation - Density Exchange Option

Property Details

Price
$1,165,000
Condition
Excellent
Property Type
Residential
Property Sub Type
Single Family Residence

Building

Levels
3

Community

Local Schools

Elementary School
LISBON
Middle School
GLENWOOD
High School
GLENELG

Interior Features

Bedrooms and Bathrooms

Total Bathrooms
4
Full Bathrooms
3
1/2 Bathrooms
1
Bedrooms
5

Rooms and Basement

Has Basement
Yes
Basement Features
Daylight, Partial, Windows, Walkout Level, Poured Concrete, Rough Bath Plumb, Partially Finished, Sump Pump

Area and Spaces

Living Area
4,521
Above Grade Finished Area
4,326 Sqft
Below Grade Finished Area
195 Sqft

Appliances

Appliances
Cooktop, Cooktop - Down Draft, Dishwasher, Disposal, Dryer, Exhaust Fan, Humidifier, Icemaker, Oven - Double, Oven - Wall, Refrigerator, Stainless Steel Appliances, Washer, Water Heater

Interior Features

Interior Features
Attic, Bathroom - Soaking Tub, Bathroom - Stall Shower, Bathroom - Tub Shower, Bathroom - Walk-In Shower, Breakfast Area, Built-Ins, Butlers Pantry, Carpet, Ceiling Fan(s), Chair Railings, Crown Moldings, Double/Dual Staircase, Floor Plan - Open, Formal/Separate Dining Room, Kitchen - Gourmet, Kitchen - Island, Kitchen - Table Space, Pantry, Primary Bath(s), Recessed Lighting, Store/Office, Upgraded Countertops, Wainscotting, Walk-in Closet(s), Wood Floors
Flooring
Hardwood, Luxury Vinyl Plank, Carpet, Ceramic Tile
Accessibility Features
None
Door Features
French Doors, Six Panel, Storm
Window Features
Palladian, Bay/Bow, Double Pane Windows, Vinyl Clad, Screens
Fireplace Features
Brick, Fireplace - Glass Doors

Heating and Cooling

Heating Features
Forced Air
Has Fireplace
Yes
Fireplaces
1

Building Details

Construction

Architectural Style
Colonial
Year Built
2002
Foundations
Concrete Perimeter
Structure Design Type
Detached

Materials

Construction Materials
Brick, Brick Front, Concrete, Vinyl Siding
Roof
Architectural Shingle

Terms

Terms

Ownership
Fee Simple

Taxes

Tax

Tax (Annual)
$13,390

HOA

Has HOA
Yes
Association Fee
$63 /mo
Association Ammenities
Common Grounds

Heating, Cooling & Utilities

Cooling Features
Central A/C

Utilities

Sewer
Private Septic Tank
Water Source
Well

Lot

Acres
1.10
Lot Size Area Sq Ft
47,916
Lot Features
Backs to Trees, Landscaping, Premium, Private, Partly Wooded
Road Surface
Paved

Exterior Features

Exterior Features
Extensive Hardscape, Exterior Lighting, Flood Lights
Patio And Porch Features
Brick, Screened, Porch, Deck, Patio

Parking

Garage Capacity
2
Parking Features
Asphalt Driveway, Private
Listed by Monument Sotheby's International Realty
Listing Data last updated 10/15/2026 05:40 pm
Get a Link to this Property: Copy To Clipboard
QR Code link to this property

Phone:
Connect with:

Payment Calculator

per month. fixed. % interest.
$
%
$
%
Principal & Interest
+ Home Insurance
+ Property Tax
+ HOA Fees
per month
Total interest paid over s will be:
All estimates and provided for informational purposes only. Actual amounts may vary. The output of the tool is not a loan offer or solicitation, nor is it financial or legal advice. Information, rates, programs and loan scenarios shown are for example only as of 15-Oct-2026 and are subject to change without notice. Interest rates provided by the St. Louis Federal Reserve Economic Data (FRED). All products are subject to credit and property approval. Not all products are available in all states or for all loan amounts. Other restrictions and limitations apply. Contact your preferred lender for the pricing associated with your specific transaction. Calculations are generated by Open Source mortgage calculation software tools using common mathematical formulas. All calculations should be independently verified.

Property History

Today
Property information last updated

Similar Properties

☎

Thinking of buying or selling?

Call or text today. Clare will help you plan the next step.

227-278-5693SMS is the best way to reach me.
Text Clare Now
CallTextSearch