
Start of property details

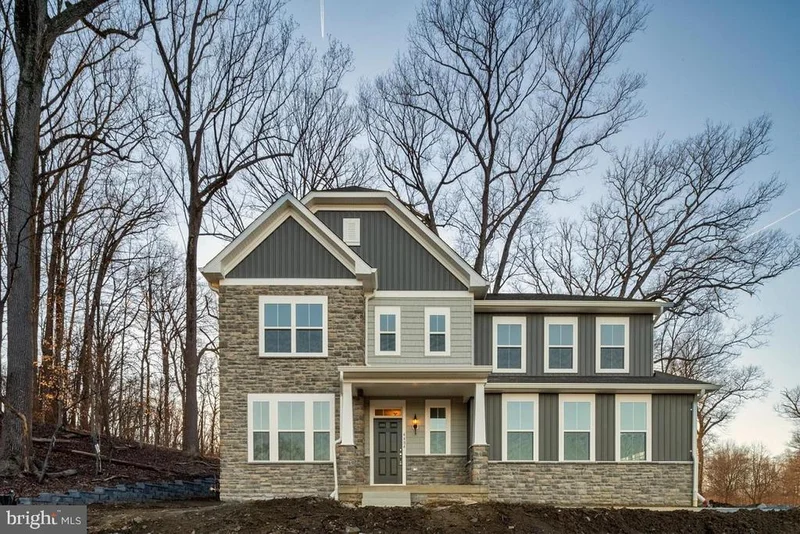

1 / 2
4484 ILCHESTER ROAD
Ellicott City, MD 21043
3 days ago
REDUCED
·
Active
$949,990
4
Beds
4
Baths
2
Garage
0.27
Acres
2026
Yr. Built
MLS# MDHW2074922
Cumulative Days on Market: 7
· Includes prior listings
· Currently listed since 10/06/26
· Data provided by the MLS.
Property Description
Burkard homes presents a NEW Severn model offering an open floorplan, a gourmet kitchen that opens up to spacious family room, a formal dining room or home office is included on first floor. Upstairs has four spacious bedrooms and 2 full baths. Basement is finished with large rec room full bath and den / bedroom. Home is well appointed with hardwood throughout first floor, gourmet kitchen with quartz counters and stainless steel appliances. Ready for immediate occupancy.
Property Highlights
Property Type
Residential
Property Sub Type
Single Family Residence
Architectural Style
Colonial
Bedrooms
4
Total Bathrooms
4
Living Area
3,542
Price / Sqft
$268
Acres
0.27
Year Built
2026
Condition
Excellent
Cumulative Days On Market
4
Location
City/Township
ELLICOTT CITY
Subdivision
NONE AVAILABLE
County
HOWARD-MD
Zoning
RED
Property Details
Price
$949,990
Condition
Excellent
Property Type
Residential
Property Sub Type
Single Family Residence
Building
Levels
3
Stories
3
Community
Local Schools
Elementary School
ST. JOHNS LANE
Middle School
BONNIE BRANCH
High School
HOWARD
Interior Features
Bedrooms and Bathrooms
Total Bathrooms
4
Full Bathrooms
3
1/2 Bathrooms
1
Bedrooms
4
Rooms and Basement
Has Basement
Yes
Basement Features
Walkout Level, Unfinished, Sump Pump, Windows, Rough Bath Plumb
Area and Spaces
Living Area
3,542
Above Grade Finished Area
2,784 Sqft
Below Grade Finished Area
758 Sqft
Appliances
Appliances
Built-In Microwave, Cooktop, Dishwasher, Disposal, Dryer - Electric, Energy Efficient Appliances, ENERGY STAR Clothes Washer, ENERGY STAR Dishwasher, ENERGY STAR Refrigerator, Oven - Single, Range Hood, Stainless Steel Appliances, Washer
Interior Features
Interior Features
Bathroom - Walk-In Shower, Breakfast Area, Carpet, Chair Railings, Combination Kitchen/Dining, Crown Moldings, Family Room Off Kitchen, Floor Plan - Open, Kitchen - Gourmet, Kitchen - Island, Pantry, Recessed Lighting, Upgraded Countertops, Walk-in Closet(s)
Flooring
Carpet, Laminate Plank, Tile/Brick, Luxury Vinyl Plank
Accessibility Features
None
Door Features
ENERGY STAR Qualified Door(s), Sliding Glass
Window Features
Double Pane Windows, Energy Efficient, Screens
Electic
200+ Amp Service
Heating and Cooling
Heating Features
90% Forced Air, Energy Star Heating System
Building Details
Construction
Architectural Style
Colonial
Builders Model
Severn
Builder
Burkard Homes
Year Built
2026
New Construction
Yes
Foundations
Concrete Perimeter, Passive Radon Mitigation, Slab
Structure Design Type
Detached
Materials
Construction Materials
Batts Insulation, Concrete, CPVC/PVC, Frame, Rough-In Plumbing, Stick Built, Tile, Vinyl Siding
Roof
Architectural Shingle
Terms
Terms
Ownership
Fee Simple
Cumulative Days On Market
4
Taxes
Tax
Tax (Annual)
$2,604
HOA
Has HOA
Yes
Association Fee
$500 /yr
Heating, Cooling & Utilities
Cooling Features
Central A/C
Utilities
Utilities
Natural Gas Available, Cable TV Available, Sewer Available, Water Available
Sewer
Public Sewer
Water Source
Public
Lot
Acres
0.27
Lot Size Area Sq Ft
11,800
Lot Features
Adjoins - Open Space, Backs to Trees
Parking
Garage Capacity
2
Listed by Keller Williams Lucido Agency
Listing Data last updated 10/09/2026 06:20 pm
Get a Link to this Property: Copy To Clipboard
Phone:
Payment Calculator
per month.
fixed.
% interest.
$
%
$
%
Principal & Interest
+ Home Insurance
+ Property Tax
+ HOA Fees
Total interest paid over s will be:
All estimates and provided for informational purposes only. Actual amounts may vary. The output of the tool is not a loan offer or solicitation, nor is it financial or legal advice.
Information, rates, programs and loan scenarios shown are for example only as of 9-Oct-2026 and are subject to change without notice.
Interest rates provided by the St. Louis Federal Reserve Economic Data (FRED).
All products are subject to credit and property approval. Not all products are available in all states or for all loan amounts. Other restrictions and limitations apply.
Contact your preferred lender for the pricing associated with your specific transaction.
Calculations are generated by Open Source mortgage calculation software tools using common mathematical formulas. All calculations should be independently verified.
Property History
Yesterday
Property information last updated
3 days ago
Status Active. This is the most recent date the listing was placed on market.
3 days ago
Date of last price change
Cumulative Days on Market: 7 days (includes prior listings)
· Currently listed since October 6, 2026.
Data provided by the MLS.
Similar Properties
Listed by Keller Williams Lucido Agency, Robert J Lucido