
Maryland Real Estate Resource

Property Details

Start of property details

Share this property:
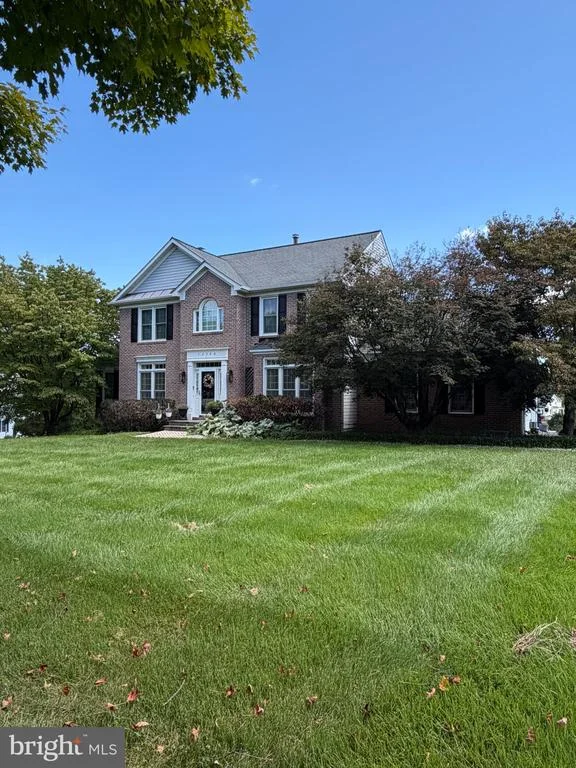
12308 PLEASANT VIEW DRIVE
Fulton, MD 20759
COMING
SOON
$1,000,000
Coming Soon
5
Beds
4
Baths
2
Garage
1.03
Acres
1995
Yr. Built
MLS# MDHW2074842
Cumulative Days on Market: 3 · Includes prior listings · Currently listed since 10/02/26 · Data provided by the MLS.

Property Description

RARELY AVAILABLE IN FULTON—A HOME, A SETTING, AND A LIFESTYLE THAT ARE TRULY SPECIAL! Welcome to 12308 Pleasant View Drive, where peaceful surroundings, beautiful pond views, thoughtful updates, and exceptional living spaces come together to create a home you will be proud to call your own. Impeccably maintained and beautifully updated, this pristine residence offers the rare opportunity to enjoy a private, nature-filled setting while still being close to everything that makes Fulton such a desirable place to live. From the moment you arrive, you will appreciate the pride of ownership evident throughout this exceptional home. Step inside and discover a light-filled interior designed for comfortable everyday living as well as memorable gatherings with family and friends. The updated kitchen serves as the heart of the home, offering a wonderful place to cook, entertain, and gather. But it is the setting that makes this home truly unforgettable. Imagine beginning your morning with coffee while overlooking the tranquil pond and surrounding nature, or ending the day on the deck as the scenery changes with the seasons. The beautiful glass deck railing was thoughtfully selected to preserve those picturesque views and create an open, seamless connection to the outdoors. It is a peaceful backdrop that makes home feel like a retreat. The spacious floor plan offers five bedrooms and three-and-a-half updated baths, with four bedrooms conveniently located on the upper level and an additional bedroom on the lower level. Whether you need private guest accommodations, a home office, fitness space, or room for extended family, this home offers the flexibility to evolve with your lifestyle. Significant improvements have already been completed, allowing the next owner to simply move in and enjoy. Updates include new windows in 2022, HVAC in 2022, an updated kitchen, updated bathrooms, updated lighting, recently replaced roof, and solar panels discreetly positioned on the rear roof. The home also features a hybrid heating system with electric heat and oil backup, providing additional flexibility and comfort. And for the buyer who values storage, hobbies, recreational equipment, or extra vehicle space, the three-car garage / storage area is an extraordinary bonus. With room for vehicles, a boat, workshop, sporting equipment, or the treasures that accompany an active lifestyle, this is space you will truly appreciate. Beyond the home itself, enjoy the sought-after Fulton lifestyle—a wonderful combination of natural beauty, community, convenience, and easy access to shopping, dining, recreation, and major commuter routes. Here, you can enjoy the feeling of getting away from it all without giving up the conveniences of everyday life. Pristine. Peaceful. Beautifully updated. Surrounded by nature. Homes offering this combination of setting, condition, space, and versatility are rarely available. Come experience 12308 Pleasant View Drive and discover a home where the views are beautiful, the lifestyle is inviting, and every season brings something new to enjoy. This is more than a place to live—it is a place to come home to.

Ask a Local Expert

Property Highlights

Property Type
Residential
Property Sub Type
Single Family Residence
Architectural Style
Colonial
Bedrooms
5
Total Bathrooms
4
Living Area
3,632
Price / Sqft
$275
Acres
1.03
Year Built
1995
Condition
Excellent

Location

City/Township
FULTON
View
Scenic Vista
Subdivision
FULTON MANOR
County
HOWARD-MD
Zoning
RRDEO

Property Details

Price
$1,000,000
Condition
Excellent
Property Type
Residential
Property Sub Type
Single Family Residence

Building

Levels
3

Community

Local Schools

Elementary School
POINTERS RUN
Middle School
CLARKSVILLE
High School
ATHOLTON

Interior Features

Bedrooms and Bathrooms

Total Bathrooms
4
Full Bathrooms
3
1/2 Bathrooms
1
Bedrooms
5

Rooms and Basement

Has Basement
Yes
Basement Features
Daylight, Partial, Fully Finished, Heated, Sump Pump

Area and Spaces

Living Area
3,632
Above Grade Finished Area
2,682 Sqft
Below Grade Finished Area
950 Sqft

Interior Features

Interior Features
Ceiling Fan(s), Floor Plan - Open, Formal/Separate Dining Room, Kitchen - Eat-In, Kitchen - Island, Kitchen - Table Space, Recessed Lighting
Flooring
Carpet, Hardwood, Luxury Vinyl Plank
Accessibility Features
None
Window Features
Double Hung, Double Pane Windows, Insulated, Low-E
Fireplace Features
Wood

Heating and Cooling

Heating Features
Forced Air, Heat Pump - Oil Back Up, Heat Pump(s)
Has Fireplace
Yes
Fireplaces
1

Building Details

Construction

Architectural Style
Colonial
Year Built
1995
Foundations
Block
Structure Design Type
Detached

Materials

Construction Materials
Brick Front, Vinyl Siding
Roof
Asphalt

Terms

Terms

Ownership
Fee Simple

Taxes

Tax

Tax (Annual)
$11,481

Heating, Cooling & Utilities

Cooling Features
Central A/C, Ceiling Fan(s), Dehumidifier, Heat Pump(s)

Utilities

Sewer
On Site Septic
Water Source
Well

Lot

Acres
1.03
Lot Size Area Sq Ft
44,867
Lot Features
Landscaping

Exterior Features

Exterior Features
Exterior Lighting, Street Lights

Parking

Garage Capacity
2
Parking Features
Asphalt Driveway
Listed by Long & Foster Real Estate, Inc.
Listing Data last updated 10/05/2026 06:40 pm
Get a Link to this Property: Copy To Clipboard
QR Code link to this property

Phone:
Connect with:

Payment Calculator

per month. fixed. % interest.
$
%
$
%
Principal & Interest
+ Home Insurance
+ Property Tax
+ HOA Fees
per month
Total interest paid over s will be:
All estimates and provided for informational purposes only. Actual amounts may vary. The output of the tool is not a loan offer or solicitation, nor is it financial or legal advice. Information, rates, programs and loan scenarios shown are for example only as of 5-Oct-2026 and are subject to change without notice. Interest rates provided by the St. Louis Federal Reserve Economic Data (FRED). All products are subject to credit and property approval. Not all products are available in all states or for all loan amounts. Other restrictions and limitations apply. Contact your preferred lender for the pricing associated with your specific transaction. Calculations are generated by Open Source mortgage calculation software tools using common mathematical formulas. All calculations should be independently verified.

Property History

Today
Property information last updated
2 days ago
Status Active. This is the date the listing was placed on market.
Cumulative Days on Market: 3 days (includes prior listings) · Currently listed since October 2, 2026. Data provided by the MLS.

Similar Properties

☎

Thinking of buying or selling?

Call or text today. Clare will help you plan the next step.

227-278-5693SMS is the best way to reach me.
Text Clare Now
CallTextSearch