
Start of property details

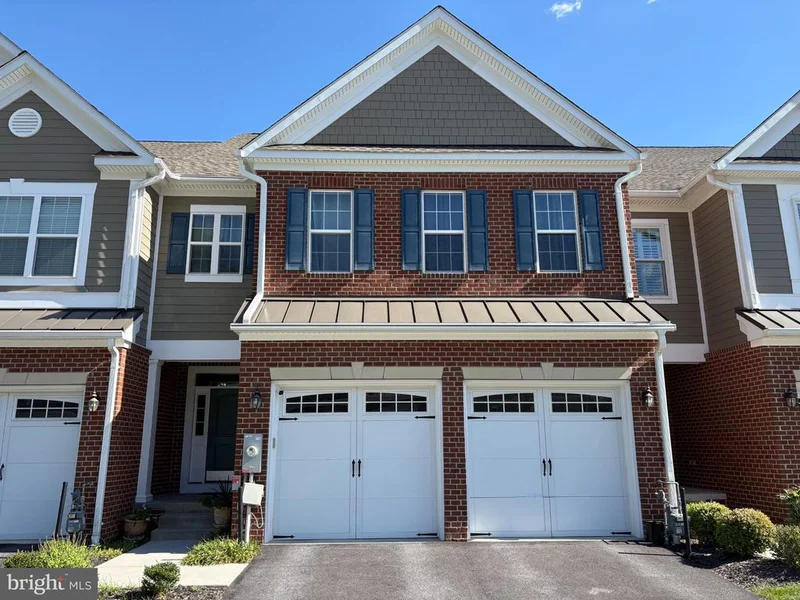

1 / 2
2609 VARDON LANE
Ellicott City, MD 21042
COMING
SOON
$925,000
4
Beds
4
Baths
2
Garage
0.09
Acres
2019
Yr. Built
MLS# MDHW2074830
Property Highlights
Property Type
Residential
Property Sub Type
Townhouse
Architectural Style
Colonial
Bedrooms
4
Total Bathrooms
4
Living Area
4,505
Price / Sqft
$205
Acres
0.09
Year Built
2019
Location
City/Township
ELLICOTT CITY
Subdivision
FAIRWAYS AT TURF VALLEY
County
HOWARD-MD
Zoning
PGCC
Property Details
Price
$925,000
Property Type
Residential
Property Sub Type
Townhouse
Building
Levels
3
Community
Local Schools
Elementary School
MANOR WOODS
Middle School
MOUNT VIEW
High School
MARRIOTTS RIDGE
Interior Features
Bedrooms and Bathrooms
Total Bathrooms
4
Full Bathrooms
3
1/2 Bathrooms
1
Bedrooms
4
Rooms and Basement
Has Basement
Yes
Basement Features
Daylight, Partial, Full, Fully Finished, Heated, Sump Pump, Walkout Stairs, Windows
Area and Spaces
Living Area
4,505
Above Grade Finished Area
3,355 Sqft
Below Grade Finished Area
1,150 Sqft
Appliances
Appliances
Built-In Microwave, Cooktop, Dishwasher, Disposal, Dryer, Exhaust Fan, Icemaker, Oven - Wall, Refrigerator, Stainless Steel Appliances, Washer, Water Heater
Interior Features
Interior Features
Attic, Carpet, Ceiling Fan(s), Family Room Off Kitchen, Kitchen - Eat-In, Kitchen - Island, Sauna, Bathroom - Stall Shower, Walk-in Closet(s), Wood Floors, Upgraded Countertops
Flooring
Carpet, Hardwood
Accessibility Features
None
Heating and Cooling
Heating Features
Forced Air
Building Details
Construction
Architectural Style
Colonial
Year Built
2019
Foundations
Permanent
Structure Design Type
Interior Row/Townhouse
Materials
Construction Materials
Brick, Vinyl Siding
Roof
Asphalt
Terms
Terms
Ownership
Fee Simple
Inclusions
See Disclousres
Taxes
Tax
Tax (Annual)
$12,814
HOA
Has HOA
Yes
Association Fee
$633.50 /qtr
Heating, Cooling & Utilities
Cooling Features
Central A/C
Utilities
Sewer
Public Sewer
Water Source
Public
Lot
Acres
0.09
Lot Size Area Sq Ft
3,811
Lot Features
Cul-de-sac, Landscaping
Exterior Features
Patio And Porch Features
Deck
Parking
Garage Capacity
2
Parking Features
Asphalt Driveway
Listed by Keller Williams Lucido Agency
Listing Data last updated 10/15/2026 05:40 pm
Get a Link to this Property: Copy To Clipboard
Phone:
Payment Calculator
per month.
fixed.
% interest.
$
%
$
%
Principal & Interest
+ Home Insurance
+ Property Tax
+ HOA Fees
Total interest paid over s will be:
All estimates and provided for informational purposes only. Actual amounts may vary. The output of the tool is not a loan offer or solicitation, nor is it financial or legal advice.
Information, rates, programs and loan scenarios shown are for example only as of 15-Oct-2026 and are subject to change without notice.
Interest rates provided by the St. Louis Federal Reserve Economic Data (FRED).
All products are subject to credit and property approval. Not all products are available in all states or for all loan amounts. Other restrictions and limitations apply.
Contact your preferred lender for the pricing associated with your specific transaction.
Calculations are generated by Open Source mortgage calculation software tools using common mathematical formulas. All calculations should be independently verified.
Property History
Yesterday
Property information last updated
Similar Properties
Listed by Keller Williams Lucido Agency, Robert J Lucido