Maryland Real Estate Resource

Property Details

Start of property details

Share this property:
13719 LAKESIDE DRIVE
Clarksville, MD 21029
COMING
SOON
$1,200,000
Coming Soon
4
Beds
3
Baths
2
Garage
3.12
Acres
1986
Yr. Built
MLS# MDHW2074598
Cumulative Days on Market: 2 · Includes prior listings · Currently listed since 09/28/26 · Data provided by the MLS.

Property Description

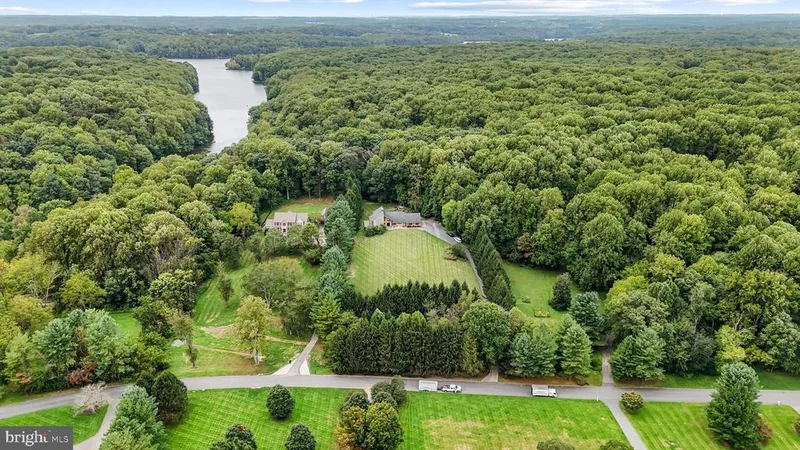
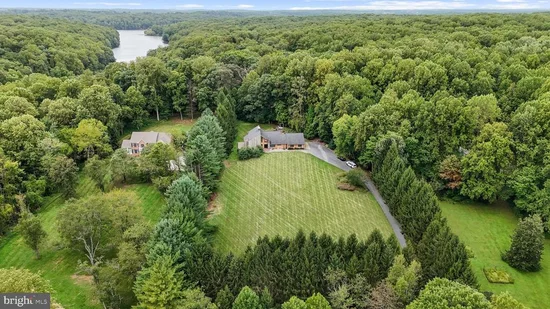
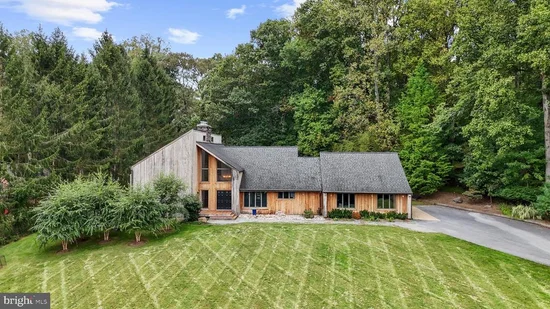
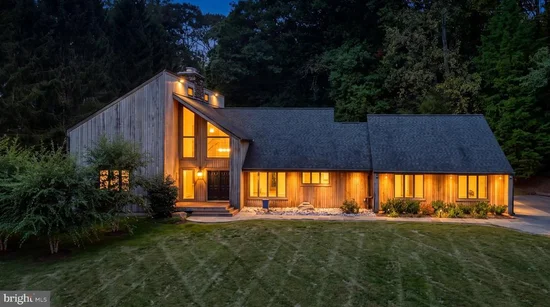
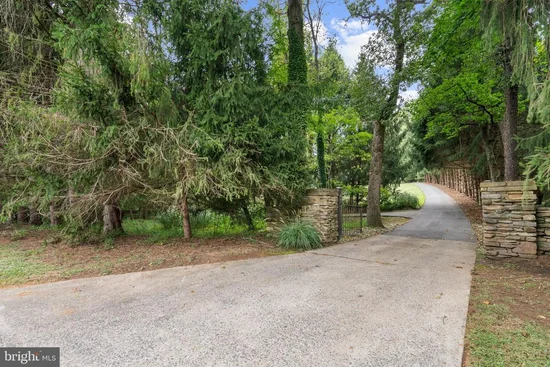
Set on 3.12 private acres in sought-after Brighton Pines, 13719 Lakeside Drive is a distinctive contemporary-inspired retreat where striking architecture, thoughtful updates, and an extraordinary natural setting come together. Designed with dramatic proportions and an emphasis on indoor-outdoor living, this 4 bedroom(plus main level bonus room), 2.5 bath home offers 3, 637 square feet of finished living space, a dramatic two-story foyer, soaring vaulted and cathedral ceilings, exposed beams, abundant natural light, and a stunning great room anchored by a fully functional wood-burning fireplace with a new insert and stone surround. The open kitchen has been beautifully refreshed with chic black cabinets, upgraded countertops, island seating, stainless steel appliances, pendant lighting, recessed lighting, and a bright breakfast area, while the adjoining dining and family rooms provide effortless flow to the expansive outdoor spaces. The main-level primary suite is a private sanctuary with deck access and a remodeled spa-inspired bath featuring a luxurious soaking tub, walk-in shower, dual-sink vanity, walk-in closet, and contemporary finishes. An additional and versatile main-level room offers the flexibility of a private home office, guest space, or potential fifth bedroom, providing exceptional adaptability for today’s lifestyle. Upstairs, three additional bedrooms include multiple private balconies, creating opportunities to enjoy the surrounding wooded landscape, while a spacious walk-in closet and flexible unfinished basement provide abundant storage and future living potential. Recent improvements include an upgraded smart electrical panel, complete chimney and fireplace overhaul, and a new pool cover and liner, adding modern convenience and peace of mind to the home’s timeless character. Outside, discover a true private oasis featuring an in-ground pool, cascading waterfall, expansive decking and patio areas, extensive hardscape, exterior lighting, and multiple entertaining spaces designed for everything from quiet mornings to memorable gatherings. The property extends naturally into the woods and backs to protected WSSC land adjoining the Triadelphia Reservoir, creating a rare sense of privacy and immersion in nature, with nearby opportunities for boating, fishing, trails, and abundant wildlife. A two-car oversized side-entry garage, asphalt driveway, cedar exterior, architectural-shingle roof, well and septic systems, zoned central A / C and heat-pump systems complete this exceptional property. With its unique architectural character, sophisticated updates, resort-like grounds, and unparalleled connection to the surrounding landscape, this is a truly special Clarksville offering.

Ask a Local Expert

Open House Announcements

Oct 2nd
4:00pm to 6:00pm
In person. Please join us!
Oct 3rd
1:30pm to 3:00pm
In person. Please join us!
Oct 4th
12:00pm to 2:00pm
In person. Please join us!

Property Highlights

Property Type
Residential
Property Sub Type
Single Family Residence
Architectural Style
Contemporary
Bedrooms
4
Total Bathrooms
3
Living Area
3,637
Price / Sqft
$330
Acres
3.12
Year Built
1986
Condition
Excellent

Location

City/Township
CLARKSVILLE
View
Trees/Woods
Subdivision
BRIGHTON PINES
County
HOWARD-MD
Zoning
RRDEO

Property Details

Price
$1,200,000
Condition
Excellent
Property Type
Residential
Property Sub Type
Single Family Residence

Building

Levels
3

Community

Local Schools

High School
RIVER HILL

Interior Features

Bedrooms and Bathrooms

Total Bathrooms
3
Full Bathrooms
2
1/2 Bathrooms
1
Bedrooms
4
Bedrooms on Main Level
1

Rooms and Basement

Has Basement
Yes
Basement Features
Full, Heated, Improved, Interior Access, Unfinished

Area and Spaces

Living Area
3,637
Above Grade Finished Area
3,637 Sqft

Appliances

Appliances
Built-In Microwave, Cooktop, Dishwasher, Disposal, Dryer, Oven - Wall, Refrigerator, Stainless Steel Appliances, Washer, Water Heater

Interior Features

Interior Features
Attic, Bathroom - Soaking Tub, Bathroom - Tub Shower, Bathroom - Walk-In Shower, Breakfast Area, Carpet, Dining Area, Entry Level Bedroom, Exposed Beams, Family Room Off Kitchen, Floor Plan - Open, Kitchen - Eat-In, Kitchen - Island, Kitchen - Table Space, Pantry, Primary Bath(s), Recessed Lighting, Sound System, Upgraded Countertops, Walk-in Closet(s)
Flooring
Carpet, Ceramic Tile, Luxury Vinyl Plank, Hardwood
Accessibility Features
None
Door Features
Insulated, Sliding Glass
Window Features
Casement, Double Hung, Double Pane Windows, Insulated, Screens, Transom
Security Features
Main Entrance Lock, Smoke Detector
Fireplace Features
Wood, Stone, Insert

Heating and Cooling

Heating Features
Heat Pump(s), Zoned
Has Fireplace
Yes
Fireplaces
1

Building Details

Construction

Architectural Style
Contemporary
Year Built
1986
Foundations
Other
Structure Design Type
Detached

Materials

Construction Materials
Cedar
Roof
Architectural Shingle

Terms

Terms

Ownership
Fee Simple

Taxes

Tax

Tax (Annual)
$13,586

Heating, Cooling & Utilities

Cooling Features
Central A/C, Zoned

Utilities

Sewer
Septic Exists
Water Source
Well

Lot

Acres
3.12
Lot Size Area Sq Ft
135,907
Lot Features
Backs to Trees, Cleared, Front Yard, No Thru Street, Partly Wooded, Rear Yard, Secluded

Exterior Features

Exterior Features
Extensive Hardscape, Exterior Lighting, Flood Lights, Water Falls
Patio And Porch Features
Balconies- Multiple, Deck, Patio

Parking

Garage Capacity
2
Parking Features
Asphalt Driveway

Pool Features

Pool Features
In Ground
Listed by Hyatt & Company Real Estate, LLC
Listing Data last updated 09/30/2026 06:00 pm
Get a Link to this Property: Copy To Clipboard
QR Code link to this property

Phone:
Connect with:

Payment Calculator

per month. fixed. % interest.
$
%
$
%
Principal & Interest
+ Home Insurance
+ Property Tax
+ HOA Fees
per month
Total interest paid over s will be:
All estimates and provided for informational purposes only. Actual amounts may vary. The output of the tool is not a loan offer or solicitation, nor is it financial or legal advice. Information, rates, programs and loan scenarios shown are for example only as of 30-Sep-2026 and are subject to change without notice. Interest rates provided by the St. Louis Federal Reserve Economic Data (FRED). All products are subject to credit and property approval. Not all products are available in all states or for all loan amounts. Other restrictions and limitations apply. Contact your preferred lender for the pricing associated with your specific transaction. Calculations are generated by Open Source mortgage calculation software tools using common mathematical formulas. All calculations should be independently verified.

Property History

Yesterday
Property information last updated
Yesterday
Status Active. This is the date the listing was placed on market.
Cumulative Days on Market: 2 days (includes prior listings) · Currently listed since September 28, 2026. Data provided by the MLS.

Similar Properties

☎

Thinking of buying or selling?

Call or text today. Clare will help you plan the next step.

227-278-5693SMS is the best way to reach me.
Text Clare Now
CallTextSearch