Maryland Real Estate Resource

Property Details

Start of property details

Share this property:
8535 EDENTON ROAD
Fulton, MD 20759
COMING
SOON
$2,799,900
Coming Soon
5
Beds
6
Baths
3
Garage
1.87
Acres
2017
Yr. Built
MLS# MDHW2074528
Cumulative Days on Market: Less than 1 · Includes prior listings · Currently listed since 09/23/26 · Data provided by the MLS.

Property Description

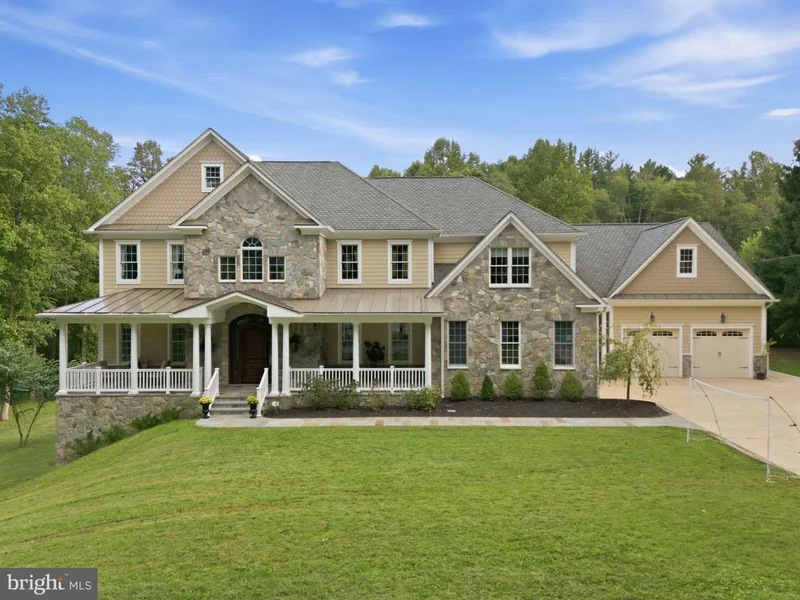
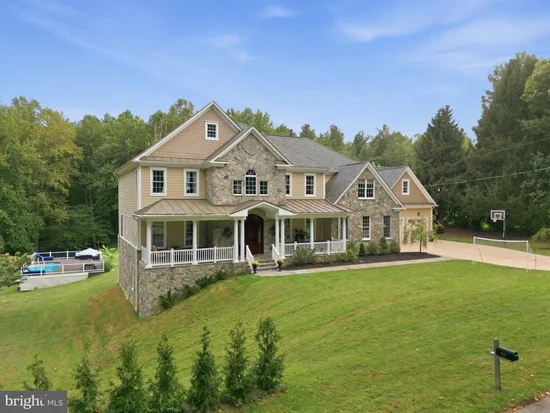
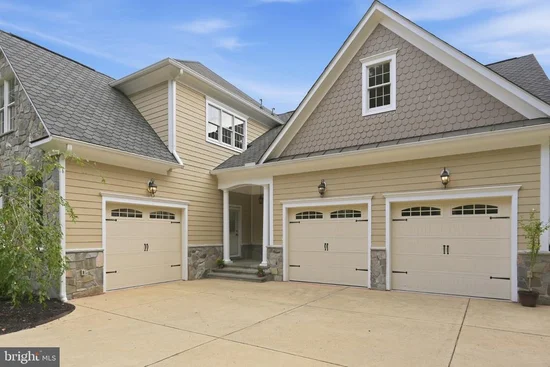
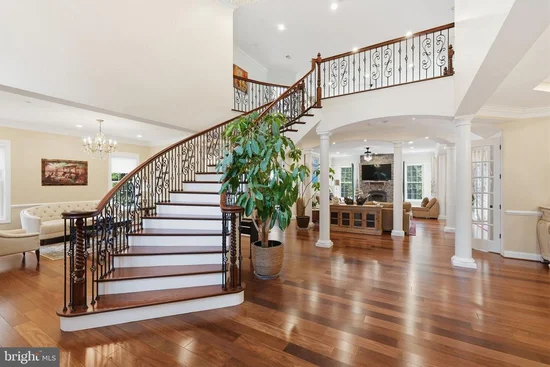
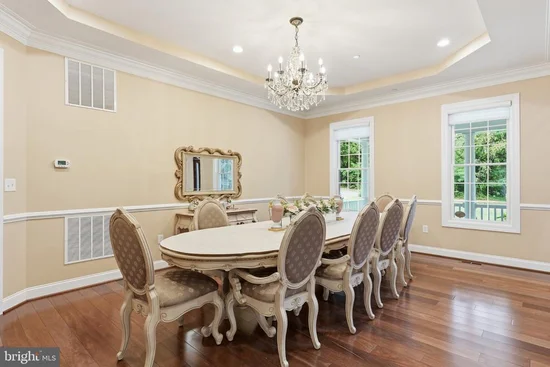
Discover luxury living at 8535 Edenton Road in Fulton, Maryland—a custom-built Howard County estate completed in 2017 and situated on approximately 1.87 private acres. This impressive Fulton residence features timeless stone architecture, a covered front porch, an attached three-car garage, expansive living spaces and a walkout lower level. A welcoming covered front porch opens to a breathtaking two-story foyer, where a magnificent statement chandelier is suspended overhead, creating a dramatic focal point above the sweeping curved staircase. Detailed ironwork, rich hardwood flooring, architectural columns and extensive millwork complete an unforgettable first impression. The spacious primary suite includes a spa-like bathroom with a soaking tub, oversized glass-enclosed shower, dual vanities and extensive tile finishes. Large windows bring natural light throughout the home while capturing views of the surrounding lawn and mature trees. An expansive rear deck extends the living space outdoors, and the walkout lower level offers exceptional flexibility for recreation, a home theater, fitness area, guest space or additional entertaining. Conveniently located near Maple Lawn, shopping, dining and major commuter routes, this luxury home for sale in Fulton, MD combines privacy, scale and accessibility in one of Howard County’s most desirable settings.

Ask a Local Expert

Property Highlights

Property Type
Residential
Property Sub Type
Single Family Residence
Architectural Style
Craftsman
Bedrooms
5
Total Bathrooms
6
Living Area
11,555
Price / Sqft
$242
Acres
1.87
Year Built
2017
Condition
Excellent

Location

City/Township
FULTON
Subdivision
BEAUFORT PARK
County
HOWARD-MD
Zoning
RRDEO

Property Details

Price
$2,799,900
Condition
Excellent
Property Type
Residential
Property Sub Type
Single Family Residence

Building

Levels
2

Interior Features

Bedrooms and Bathrooms

Total Bathrooms
6
Full Bathrooms
5
1/2 Bathrooms
1
Bedrooms
5

Rooms and Basement

Has Basement
Yes
Basement Features
Full, Fully Finished, Improved, Rear Entrance, Space For Rooms, Walkout Level, Windows

Area and Spaces

Living Area
11,555
Above Grade Finished Area
9,245 Sqft
Below Grade Finished Area
2,310 Sqft

Appliances

Appliances
Built-In Range, Central Vacuum, Dishwasher, Dryer, Dryer - Gas, Freezer, Intercom, Oven/Range - Gas, Range Hood, Refrigerator, Stainless Steel Appliances, Washer, Water Heater, Water Heater - Tankless

Interior Features

Interior Features
2nd Kitchen
Accessibility Features
Level Entry - Main, Other
Door Features
French Doors
Security Features
Intercom, Electric Alarm
Fireplace Features
Stone

Heating and Cooling

Heating Features
Central
Has Fireplace
Yes
Fireplaces
2

Building Details

Construction

Architectural Style
Craftsman
Year Built
2017
Foundations
Slab
Structure Design Type
Detached

Materials

Construction Materials
Frame, Stone, Hardi Plank Type
Roof
Shingle

Terms

Terms

Ownership
Fee Simple
Inclusions
Washer/Dryer, children's playground set.

Taxes

Tax

Tax (Annual)
$28,908

Heating, Cooling & Utilities

Cooling Features
Central A/C

Utilities

Sewer
Private Septic Tank
Water Source
Well

Lot

Acres
1.87
Lot Size Area Sq Ft
81,457

Parking

Garage Capacity
3
Listed by Coldwell Banker Realty
Listing Data last updated 09/23/2026 06:20 pm
Get a Link to this Property: Copy To Clipboard
QR Code link to this property

Phone:
Connect with:

Payment Calculator

per month. fixed. % interest.
$
%
$
%
Principal & Interest
+ Home Insurance
+ Property Tax
+ HOA Fees
per month
Total interest paid over s will be:
All estimates and provided for informational purposes only. Actual amounts may vary. The output of the tool is not a loan offer or solicitation, nor is it financial or legal advice. Information, rates, programs and loan scenarios shown are for example only as of 23-Sep-2026 and are subject to change without notice. Interest rates provided by the St. Louis Federal Reserve Economic Data (FRED). All products are subject to credit and property approval. Not all products are available in all states or for all loan amounts. Other restrictions and limitations apply. Contact your preferred lender for the pricing associated with your specific transaction. Calculations are generated by Open Source mortgage calculation software tools using common mathematical formulas. All calculations should be independently verified.

Property History

Today
Status Active. This is the date the listing was placed on market.
Today
Property information last updated
Cumulative Days on Market: Less than 1 days (includes prior listings) · Currently listed since September 23, 2026. Data provided by the MLS.

Similar Properties

Thinking of buying or selling?

Call or text today. Clare will help you plan the next step.

227-278-5693SMS is the best way to reach me.
Text Clare Now
CallTextSearch