Maryland Real Estate Resource

Property Details

Start of property details

Share this property:
15528 CATTAIL OAKS
Glenwood, MD 21738
2 days ago
NEW
$895,000
Active
5
Beds
5
Baths
3
Garage
1.20
Acres
2001
Yr. Built
MLS# MDHW2074316
Cumulative Days on Market: 4 · Includes prior listings · Currently listed since 09/18/26 · Data provided by the MLS.

Property Description

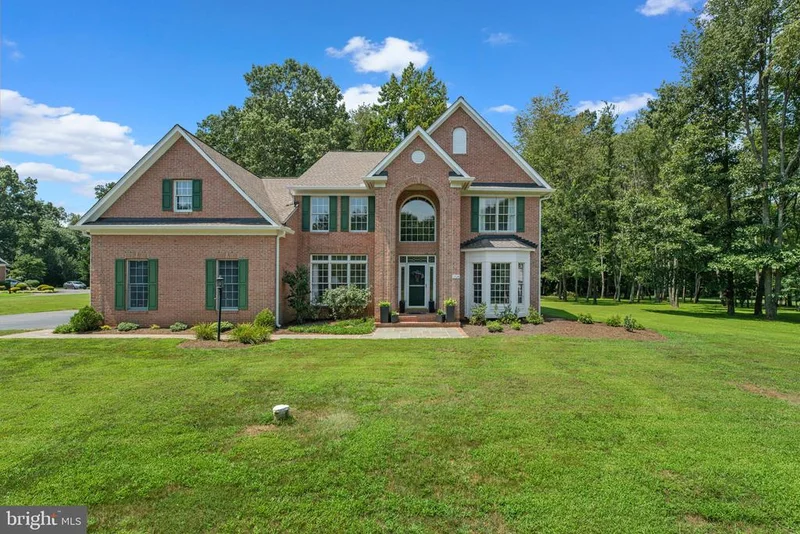
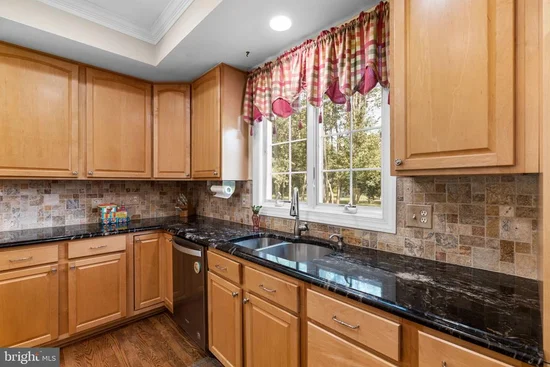
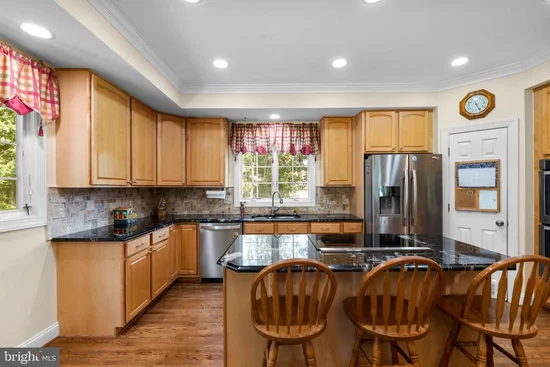
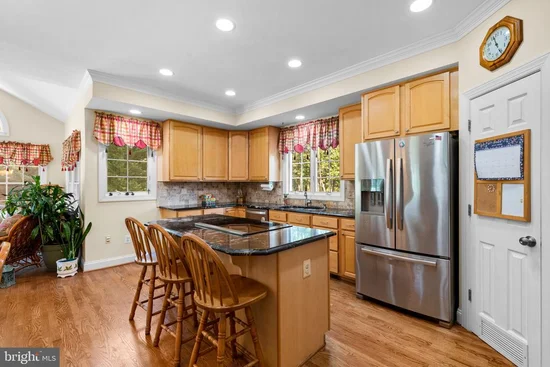
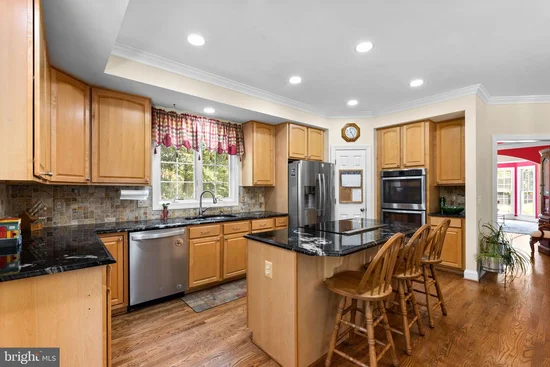
AGENTS - PLEASE VIEW AGENT REMARKS IN BRIGHT MLS. Nestled in the serene enclave of Peacefields of Cattail Creek, this exquisite Colonial residence offers a harmonious blend of luxury and comfort, perfect for those seeking an upscale lifestyle. Spanning an impressive 3, 968 square feet, this home is designed to cater to both relaxation and entertainment, featuring high-end finishes and thoughtful details throughout. Step inside to discover an inviting open floor plan that seamlessly connects the living spaces. The gourmet kitchen is a culinary enthusiast's dream, equipped with Whirlpool stainless steel appliances, including a double wall oven and a down-draft cooktop. The expansive island provides ample space for meal preparation and casual dining, while the adjacent breakfast area invites morning gatherings. Elegant crown moldings and chair railings enhance the sophisticated ambiance, complemented by rich hardwood flooring that flows throughout the main level. The family room, adorned with a cozy wood-burning fireplace, serves as the heart of the home, perfect for intimate evenings or lively gatherings. A formal dining room and a separate living area provide additional spaces for entertaining, ensuring that every occasion is met with style. Retreat to the luxurious master suite, featuring a spacious walk-in closet and a spa-like bathroom complete with a soaking tub and a stall shower. Each of four additional bedrooms offers generous space and comfort, making this home ideal for hosting guests or creating personal sanctuaries. The fully finished basement adds versatility to the property, providing a heated space that can be tailored to your needs-be it the large home theater, gym, 2nd office, or play areas. Outside, the meticulously landscaped 1.2-acre lot offers a private oasis, backing to lush trees that provide a tranquil backdrop. Extensive hardscaping and exterior lighting create an inviting atmosphere for outdoor entertaining, while the patio is perfect for al fresco dining or simply enjoying the serene surroundings. The attached side-entry garage accommodates three vehicles, with additional driveway space for guests. This home is not just a residence; it's a lifestyle. With its blend of luxury, comfort, and natural beauty, it invites you to create lasting memories in a space that truly feels like home. Experience the elegance and warmth of this exceptional property, where every detail has been thoughtfully curated for your enjoyment. Offers may be entered ONLINE through Friday, October 2, 2026 at 2:00 pm. AT SELLER'S DISCRETION, AN OFFER MAY BE ACCEPTED AT ANY TIME.

Ask a Local Expert

Property Highlights

Property Type
Residential
Property Sub Type
Single Family Residence
Architectural Style
Colonial
Bedrooms
5
Total Bathrooms
5
Living Area
5,448
Price / Sqft
$164
Acres
1.20
Year Built
2001
Condition
Excellent
Cumulative Days On Market
1

Location

City/Township
GLENWOOD
Direction Faces
Northeast
Subdivision
PEACEFIELDS OF CATTAIL CREEK
County
HOWARD-MD
Zoning
RCDEO

Property Details

Price
$895,000
Condition
Excellent
Property Type
Residential
Property Sub Type
Single Family Residence

Building

Levels
3
Stories
3

Community

Local Schools

Elementary School
BUSHY PARK
Middle School
GLENWOOD
High School
GLENELG

Interior Features

Bedrooms and Bathrooms

Total Bathrooms
5
Full Bathrooms
4
1/2 Bathrooms
1
Bedrooms
5
Bedrooms on Main Level
5

Rooms and Basement

Total Rooms
21
Has Basement
Yes
Basement Features
Fully Finished, Heated, Poured Concrete

Area and Spaces

Living Area
5,448
Above Grade Finished Area
3,968 Sqft
Below Grade Finished Area
1,480 Sqft

Appliances

Appliances
Cooktop, Cooktop - Down Draft, Disposal, Dryer - Electric, ENERGY STAR Clothes Washer, ENERGY STAR Dishwasher, Exhaust Fan, Icemaker, Oven - Double, Oven - Wall, Refrigerator, Stainless Steel Appliances, Water Heater - High-Efficiency

Interior Features

Interior Features
Bathroom - Soaking Tub, Bathroom - Stall Shower, Bathroom - Tub Shower, Breakfast Area, Built-Ins, Carpet, Ceiling Fan(s), Chair Railings, Combination Dining/Living, Crown Moldings, Dining Area, Double/Dual Staircase, Family Room Off Kitchen, Floor Plan - Open, Formal/Separate Dining Room, Kitchen - Gourmet, Kitchen - Island, Kitchen - Table Space, Pantry, Recessed Lighting, Upgraded Countertops, Walk-in Closet(s), Wood Floors
Flooring
Carpet, Ceramic Tile, Hardwood
Accessibility Features
None
Door Features
Six Panel, Sliding Glass, Storm
Window Features
Bay/Bow, Casement, Double Hung, Palladian, Screens
Electic
200+ Amp Service
Fireplace Features
Wood
Entry Level
1

Heating and Cooling

Heating Features
Central, Heat Pump - Electric Back Up, Programmable Thermostat, Energy Star Heating System, 90% Forced Air
Has Fireplace
Yes
Fireplaces
1

Building Details

Construction

Architectural Style
Colonial
Builders Model
Abbey
Builder
Trinity Builders
Year Built
2001
Foundations
Active Radon Mitigation, Other, Slab
Structure Design Type
Detached

Materials

Construction Materials
Asphalt, Brick Front, CPVC/PVC, Concrete, Frame, Stick Built, Vinyl Siding
Roof
Architectural Shingle

Terms

Terms

Ownership
Fee Simple
Inclusions
Theater: Projector, 10' Screen, Sofa/Chairs, Speakers, Agri Fab Leaf Vac (stored in Shed). Weight Room: Lat Machine
Exclusions
Drapes in Bedroom 1 (Primary)
Cumulative Days On Market
1

Taxes

Tax

Tax (Annual)
$10,976

HOA

Has HOA
Yes
Association Fee
$500 /yr
Association Fee Includes
Common Area Maintenance

Heating, Cooling & Utilities

Cooling Features
Central A/C

Utilities

Utilities
Under Ground
Sewer
On Site Septic

Green Energy

Energy Efficiency Features
Appliances, Fireplace/Wood Stove, HVAC

Utilities

Water Source
Private

Lot

Acres
1.20
Lot Size Area Sq Ft
52,272
Lot Features
Backs to Trees, Front Yard, Landscaping, No Thru Street, Partly Wooded, Rear Yard, Side Yard(s)

Exterior Features

Exterior Features
BBQ Grill, Extensive Hardscape, Exterior Lighting, Flood Lights, Gutter System
Patio And Porch Features
Patio

Parking

Garage Capacity
3
Parking Features
Asphalt Driveway, Paved Driveway
Listed by The KW Collective
Listing Data last updated 09/21/2026 06:20 pm
Get a Link to this Property: Copy To Clipboard
QR Code link to this property

Phone:
Connect with:

Payment Calculator

per month. fixed. % interest.
$
%
$
%
Principal & Interest
+ Home Insurance
+ Property Tax
+ HOA Fees
per month
Total interest paid over s will be:
All estimates and provided for informational purposes only. Actual amounts may vary. The output of the tool is not a loan offer or solicitation, nor is it financial or legal advice. Information, rates, programs and loan scenarios shown are for example only as of 21-Sep-2026 and are subject to change without notice. Interest rates provided by the St. Louis Federal Reserve Economic Data (FRED). All products are subject to credit and property approval. Not all products are available in all states or for all loan amounts. Other restrictions and limitations apply. Contact your preferred lender for the pricing associated with your specific transaction. Calculations are generated by Open Source mortgage calculation software tools using common mathematical formulas. All calculations should be independently verified.

Property History

Today
Property information last updated
3 days ago
Status Active. This is the date the listing was placed on market.
Cumulative Days on Market: 4 days (includes prior listings) · Currently listed since September 18, 2026. Data provided by the MLS.

Similar Properties

Thinking of buying or selling?

Call or text today. Clare will help you plan the next step.

227-278-5693SMS is the best way to reach me.
Text Clare Now
CallTextSearch