Maryland Real Estate Resource

Property Details

Start of property details

Share this property:
4835 AVOCA AVENUE
Ellicott City, MD 21043
2 days ago
NEW
$1,099,990
Active
4
Beds
4
Baths
2
Garage
0.24
Acres
2027
Yr. Built
MLS# MDHW2074236
Cumulative Days on Market: 4 · Includes prior listings · Currently listed since 09/18/26 · Data provided by the MLS.

Property Description

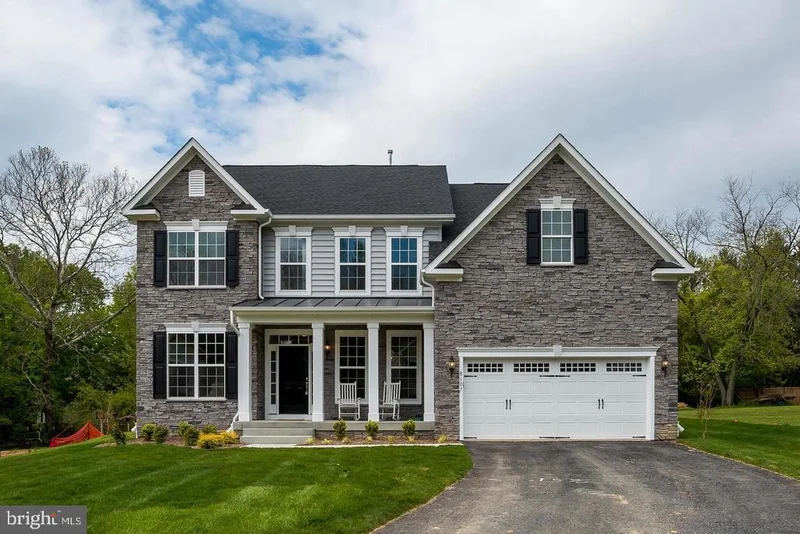
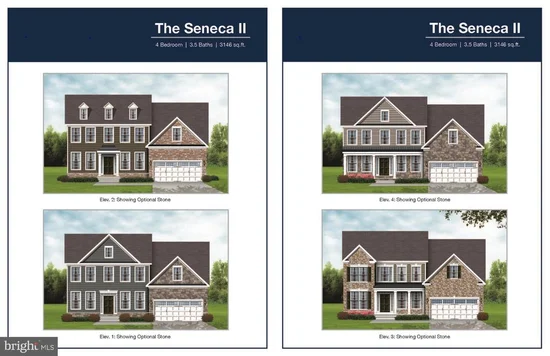
NEW HOME! Our TBB popular Seneca 2 TBB model offers a wide open floorplan showcasing a gourmet kitchen with island and large family room. Formal living and dining room with butlers pantry, first floor study which can be modified to a first floor bedroom with buyers of that need. Huge owner's suite and bath with shower and soaking tub. Bedroom 2 is a junior suite with its own bath. 2 additional bedrooms and second floor laundry complete second floor. Design center is available for all of your interior and exterior selection. Photos are of prior model and include optional features. Hurry to select all structural and interior features of this home. Park like setting across from Patapsco River state park nestled in the center of Ellicott City. Tons of optional Features to select . These photos are of prior Homes we constructed and show some optional features. Come see the Burkard Homes quality workmanship and talk to us about the semi-custom possibilities to build one of our homes for you throughout the Greater Howard and Baltimore County areas! Open 11-5 Saturday and Sunday by appointment only

Ask a Local Expert

Property Highlights

Property Type
Residential
Property Sub Type
Single Family Residence
Architectural Style
Colonial
Bedrooms
4
Total Bathrooms
4
Living Area
3,170
Price / Sqft
$347
Acres
0.24
Year Built
2027
Condition
Excellent
Cumulative Days On Market
1

Location

City/Township
ELLICOTT CITY
View
Panoramic, Park/Greenbelt, Scenic Vista
Subdivision
NONE AVAILABLE
County
HOWARD-MD
Zoning
RED

Property Details

Price
$1,099,990
Condition
Excellent
Property Type
Residential
Property Sub Type
Single Family Residence

Building

Levels
3
Stories
3

Community

Local Schools

Elementary School
WATERLOO
Middle School
ELLICOTT MILLS
High School
HOWARD

Interior Features

Bedrooms and Bathrooms

Total Bathrooms
4
Full Bathrooms
3
1/2 Bathrooms
1
Bedrooms
4

Rooms and Basement

Has Basement
Yes
Basement Features
Daylight, Partial, Drainage System, Outside Entrance, Rough Bath Plumb, Sump Pump, Unfinished, Water Proofing System

Area and Spaces

Living Area
3,170
Above Grade Finished Area
3,170 Sqft

Appliances

Appliances
Built-In Microwave, Cooktop, Dishwasher, Disposal, ENERGY STAR Refrigerator, Energy Efficient Appliances, Exhaust Fan, Microwave, Oven - Double, Range Hood, Refrigerator, Stainless Steel Appliances

Interior Features

Interior Features
Bathroom - Soaking Tub, Butlers Pantry, Carpet, Chair Railings, Crown Moldings, Family Room Off Kitchen, Floor Plan - Open, Kitchen - Gourmet, Kitchen - Island, Pantry, Recessed Lighting, Sprinkler System, Upgraded Countertops, Walk-in Closet(s), Wood Floors
Flooring
Carpet, Ceramic Tile, Hardwood
Accessibility Features
None
Door Features
ENERGY STAR Qualified Door(s)
Window Features
Double Pane Windows, Energy Efficient, Low-E, Screens, Vinyl Clad
Security Features
Main Entrance Lock
Electic
200+ Amp Service
Entry Level
2

Heating and Cooling

Heating Features
90% Forced Air, Programmable Thermostat, Zoned

Building Details

Construction

Architectural Style
Colonial
Builders Model
Seneca 2
Builder
Burkard Homes
Year Built
2027
New Construction
Yes
Foundations
Concrete Perimeter, Passive Radon Mitigation, Slab
Structure Design Type
Detached

Materials

Construction Materials
Asphalt, Batts Insulation, CPVC/PVC, Concrete, Frame, Rough-In Plumbing, Stick Built, Tile, Vinyl Siding
Roof
Architectural Shingle

Terms

Terms

Ownership
Fee Simple
Cumulative Days On Market
1

Taxes

Tax

Tax (Annual)
$2,516

HOA

Association Ammenities
None

Heating, Cooling & Utilities

Cooling Features
Central A/C

Utilities

Utilities
Cable TV, Natural Gas Available, Sewer Available
Sewer
Public Sewer
Water Source
Public

Lot

Acres
0.24
Lot Size Area Sq Ft
10,461
Lot Features
Cleared, Front Yard, Landscaping, Rear Yard

Parking

Garage Capacity
2
Listed by Keller Williams Lucido Agency
Listing Data last updated 09/21/2026 06:20 pm
Get a Link to this Property: Copy To Clipboard
QR Code link to this property

Phone:
Connect with:

Payment Calculator

per month. fixed. % interest.
$
%
$
%
Principal & Interest
+ Home Insurance
+ Property Tax
+ HOA Fees
per month
Total interest paid over s will be:
All estimates and provided for informational purposes only. Actual amounts may vary. The output of the tool is not a loan offer or solicitation, nor is it financial or legal advice. Information, rates, programs and loan scenarios shown are for example only as of 21-Sep-2026 and are subject to change without notice. Interest rates provided by the St. Louis Federal Reserve Economic Data (FRED). All products are subject to credit and property approval. Not all products are available in all states or for all loan amounts. Other restrictions and limitations apply. Contact your preferred lender for the pricing associated with your specific transaction. Calculations are generated by Open Source mortgage calculation software tools using common mathematical formulas. All calculations should be independently verified.

Property History

3 days ago
Status Active. This is the date the listing was placed on market.
3 days ago
Property information last updated
Cumulative Days on Market: 4 days (includes prior listings) · Currently listed since September 18, 2026. Data provided by the MLS.

Similar Properties

Thinking of buying or selling?

Call or text today. Clare will help you plan the next step.

227-278-5693SMS is the best way to reach me.
Text Clare Now
CallTextSearch