Maryland Real Estate Resource

Property Details

Start of property details

Share this property:
6660 LUSTER DRIVE
Highland, MD 20777
COMING
SOON
$1,300,000
Coming Soon
4
Beds
4
Baths
5
Garage
3.25
Acres
1986
Yr. Built
MLS# MDHW2074174
Cumulative Days on Market: 5 · Includes prior listings · Currently listed since 10/02/26 · Data provided by the MLS.

Property Description

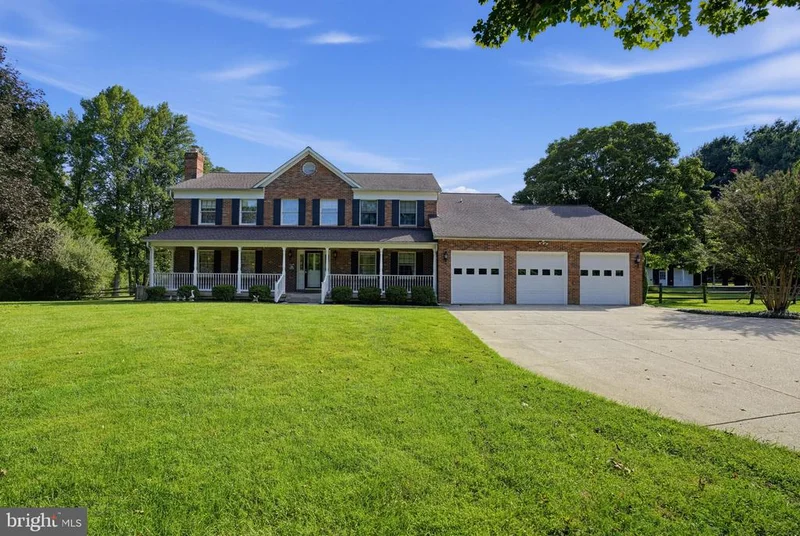
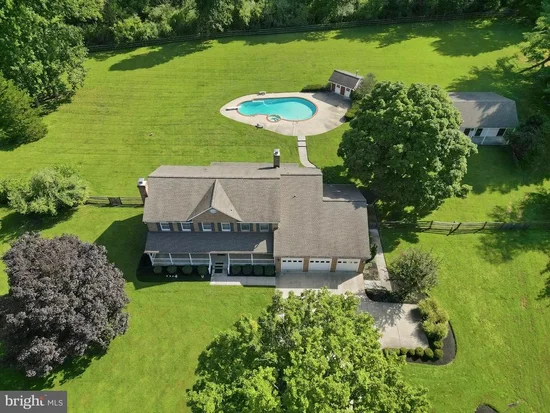
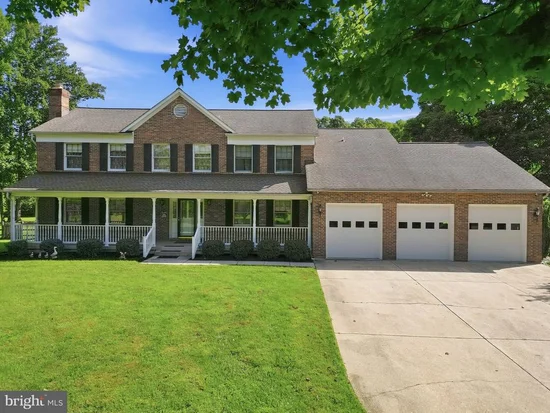
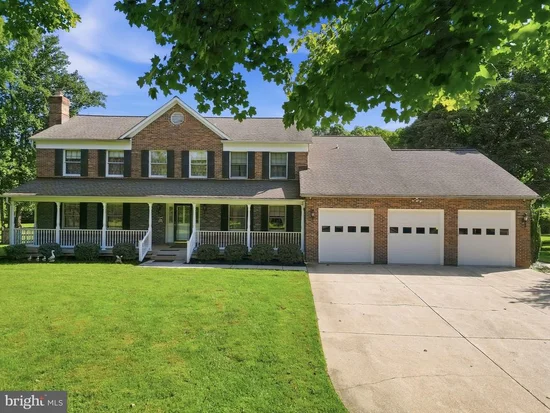
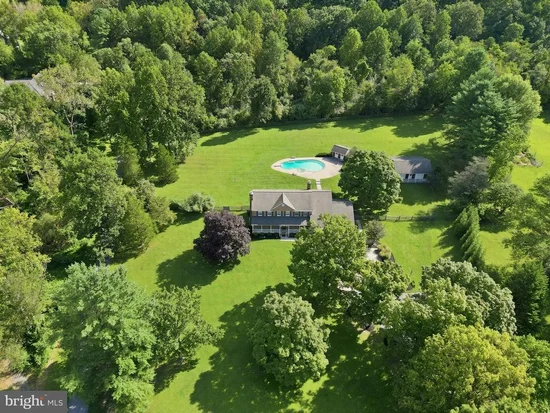
A rare opportunity in highly sought-after Highland, Maryland! Offered for the first time by its original owner, this custom-built estate is beautifully situated on 3.5 private acres surrounded by nature, offering an exceptional combination of space, privacy, and incredible indoor-outdoor living. From the moment you enter the grand foyer, you’ll appreciate the thoughtful layout and timeless character of this special home. The main level features a gracious formal living room with a wood-burning fireplace and an elegant formal dining room highlighted by a large bay window that fills the space with natural light. A private study / library just off the foyer creates the perfect setting for a home office or quiet retreat. At the heart of the home is a dream kitchen designed for gathering and entertaining, complete with stainless steel appliances, an oversized center island, butler’s pantry, and a sun-filled morning room. Step directly from the morning room onto the expansive screened porch, where skylights bring in beautiful natural light and peaceful views stretch across the backyard and pool. Just off the kitchen, the spacious family room offers a cozy gas fireplace and plenty of room to gather. Upstairs, the impressive owner’s suite is truly a retreat of its own, featuring dual walk-in closets, private in-suite laundry, and a beautifully updated luxury bath with separate vanities, an oversized shower, jetted soaking tub, and private water closet. Three additional generously sized bedrooms and a beautifully updated hall bath complete the upper level. The finished lower level was made for entertaining, with an expansive recreation room and custom-built bar, plus a large workshop and additional powder room. And then there’s the backyard—your own private resort! Spend summer days around the large heated in-ground swimming pool, entertain guests from the private cabana / pool house, or simply enjoy the peace and serenity that comes with 3.5 acres surrounded by nature. The expansive screened porch creates the perfect transition between indoor and outdoor living and offers a front-row seat to your backyard oasis. Storage and parking are equally impressive. An attached three-car garage enters through a convenient mudroom with additional laundry and powder room, while a separate two-car detached garage provides even more room for vehicles, hobbies, equipment, or storage. Adding to the exclusivity of this exceptional property is deeded access to Nichol’s Quarry—a unique and highly desirable feature that makes this Highland estate even more special. Custom built. Original owner. 3.5 private acres. Five total garage spaces. Heated pool. Private cabana. Deeded access to Nichol’s Quarry. This is more than a home—it’s a property designed for gathering, entertaining, relaxing, and creating memories for years to come.

Ask a Local Expert

Property Highlights

Property Type
Residential
Property Sub Type
Single Family Residence
Architectural Style
Colonial
Bedrooms
4
Total Bathrooms
4
Living Area
3,305
Price / Sqft
$393
Acres
3.25
Year Built
1986
Condition
Very Good

Location

City/Township
HIGHLAND
Subdivision
NONE AVAILABLE
County
HOWARD-MD
Zoning
RRDEO

Property Details

Price
$1,300,000
Condition
Very Good
Property Type
Residential
Property Sub Type
Single Family Residence

Building

Levels
3
Stories
3

Interior Features

Bedrooms and Bathrooms

Total Bathrooms
4
Full Bathrooms
2
1/2 Bathrooms
2
Bedrooms
4

Rooms and Basement

Total Rooms
18
Has Basement
Yes
Basement Features
Fully Finished, Outside Entrance, Sump Pump, Workshop, Windows

Area and Spaces

Living Area
3,305
Above Grade Finished Area
3,305 Sqft

Appliances

Appliances
Built-In Microwave, Cooktop, Dishwasher, Disposal, Exhaust Fan, Extra Refrigerator/Freezer, Oven - Double, Oven - Wall, Refrigerator, Stainless Steel Appliances, Washer, Central Vacuum, Dryer - Electric, Microwave, Oven - Self Cleaning

Interior Features

Interior Features
Attic, Bathroom - Soaking Tub, Bathroom - Walk-In Shower, Bathroom - Tub Shower, Breakfast Area, Built-Ins, Butlers Pantry, Carpet, Ceiling Fan(s), Crown Moldings, Family Room Off Kitchen, Floor Plan - Open, Formal/Separate Dining Room, Kitchen - Island, Laundry Chute, Pantry, Recessed Lighting, Skylight(s), Walk-in Closet(s), Water Treat System, Wood Floors, Kitchen - Gourmet, Primary Bath(s), Store/Office, Wainscotting, Wet/Dry Bar, Whirl Pool/Hot Tub, Window Treatments, Chair Railings, Central Vacuum, Bathroom - Jetted Tub, Bar
Flooring
Carpet, Ceramic Tile, Hardwood
Accessibility Features
None
Door Features
Storm, Sliding Glass
Window Features
Bay/Bow, Skylights, Screens, Wood Frame
Security Features
Security System
Fireplace Features
Gas/Propane, Wood

Heating and Cooling

Heating Features
Heat Pump(s), Other
Has Fireplace
Yes
Fireplaces
2

Building Details

Construction

Architectural Style
Colonial
Year Built
1986
Foundations
Concrete Perimeter
Structure Design Type
Detached

Materials

Construction Materials
Frame, Cedar, Concrete, Masonry
Roof
Architectural Shingle

Terms

Terms

Ownership
Fee Simple

Taxes

Tax

Tax (Annual)
$14,402

HOA

Has HOA
Yes
Association Fee
$450 /yr

Heating, Cooling & Utilities

Cooling Features
Central A/C

Utilities

Sewer
Septic Exists
Water Source
Well

Lot

Acres
3.25
Lot Size Area Sq Ft
141,570
Lot Features
Cul-de-sac

Exterior Features

Exterior Features
Hot Tub, Outbuilding(s)
Patio And Porch Features
Deck, Screened, Enclosed, Porch, Patio
Fencing
Split Rail

Parking

Garage Capacity
5
Parking Features
Asphalt Driveway, Concrete Driveway, Private

Pool Features

Pool Features
Heated, In Ground, Pool/Spa Combo
Listed by Berkshire Hathaway HomeServices PenFed Realty
Listing Data last updated 10/06/2026 08:00 pm
Get a Link to this Property: Copy To Clipboard
QR Code link to this property

Phone:
Connect with:

Payment Calculator

per month. fixed. % interest.
$
%
$
%
Principal & Interest
+ Home Insurance
+ Property Tax
+ HOA Fees
per month
Total interest paid over s will be:
All estimates and provided for informational purposes only. Actual amounts may vary. The output of the tool is not a loan offer or solicitation, nor is it financial or legal advice. Information, rates, programs and loan scenarios shown are for example only as of 7-Oct-2026 and are subject to change without notice. Interest rates provided by the St. Louis Federal Reserve Economic Data (FRED). All products are subject to credit and property approval. Not all products are available in all states or for all loan amounts. Other restrictions and limitations apply. Contact your preferred lender for the pricing associated with your specific transaction. Calculations are generated by Open Source mortgage calculation software tools using common mathematical formulas. All calculations should be independently verified.

Property History

Yesterday
Property information last updated
4 days ago
Status Active. This is the date the listing was placed on market.
Cumulative Days on Market: 5 days (includes prior listings) · Currently listed since October 2, 2026. Data provided by the MLS.

Similar Properties

☎

Thinking of buying or selling?

Call or text today. Clare will help you plan the next step.

227-278-5693SMS is the best way to reach me.
Text Clare Now
CallTextSearch