Maryland Real Estate Resource

Property Details

Start of property details

Share this property:
12074 BROAD MEADOW LANE
Clarksville, MD 21029
3 days ago
NEW
$1,500,000
Active
6
Beds
6
Baths
2
Garage
3.66
Acres
1993
Yr. Built
MLS# MDHW2074118
Cumulative Days on Market: 5 · Includes prior listings · Currently listed since 09/17/26 · Data provided by the MLS.

Property Description

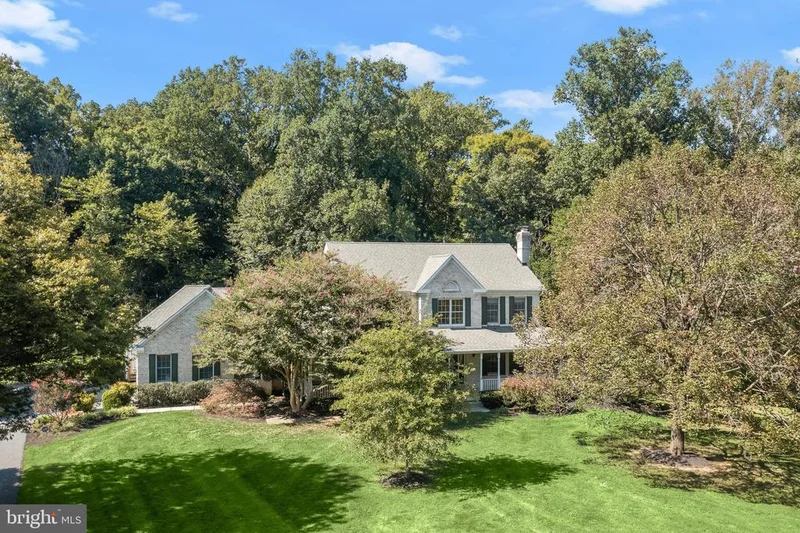
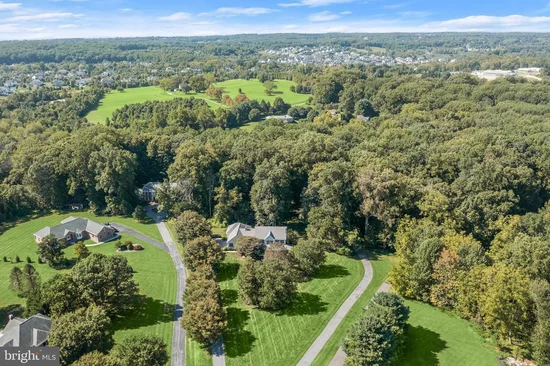
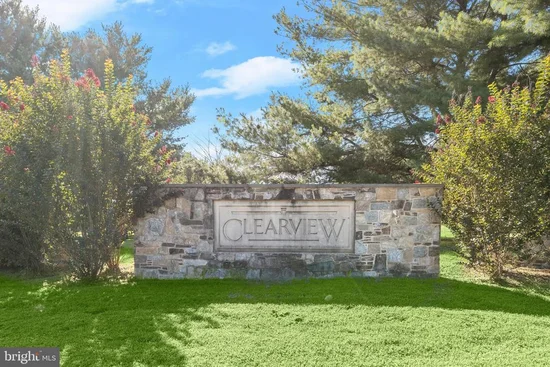
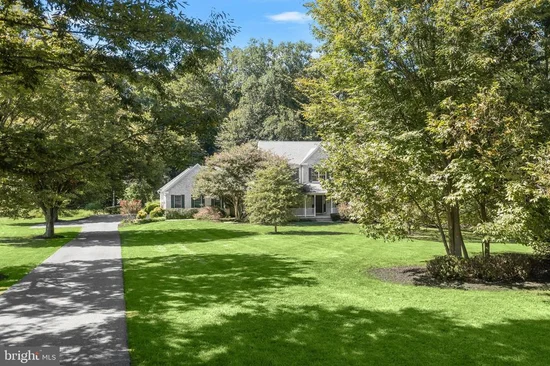
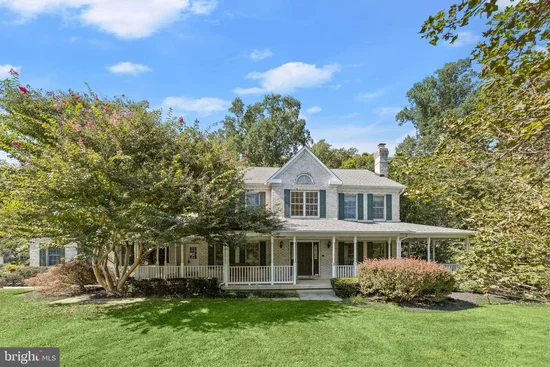
Exceptional custom home nestled in Clearview Estates, offering the perfect residence for multigenerational living or income-producing possibilities. A remarkable In-Law Suite features a private entrance, full kitchen, living room, one sizable bedroom with a walk-in closet, and a full bath. Providing exceptional flexibility and privacy. Quietly situated on 3.66 acres and surrounded by lush, mature trees, this impressive property offers a serene and private setting. A wraparound covered front porch creates a warm welcome and leads inside to the two-story foyer, complemented by hardwood flooring and crown molding. Anchoring one side of the foyer is a sprawling living room enhanced by a wood-burning fireplace and light-filled windows. Adjacent to the living room, the dining room provides the ideal setting for celebratory dinners and memorable gatherings. The spacious, well-appointed eat-in gourmet kitchen showcases granite counters, a tile backsplash, 42-inch cabinetry with under-cabinet lighting, a center island, high-end stainless steel appliances including a gas cooktop with range hood, a planning station, pantry, and casual dining area. The adjoining family room highlights a second wood-burning fireplace, vaulted ceiling, ceiling fan, built-ins, and access to the screened porch and expansive deck overlooking serene views. A conveniently located home office, powder room, laundry room, and interior and exterior entrances to the In-Law Suite complete the main level. Travel upstairs to the primary suite, adorned with a vaulted ceiling and two walk-in closets. The luxury primary bath features a double vanity, towel warmer, and oversized shower with seating. Three additional graciously sized bedrooms, including one with an en suite bath, a laundry chute, and an additional full bath, conclude the upper level. The impressive finished lower level offers a sprawling recreation room, two bedrooms, a full bath, bonus room, plenty of storage, and walkout access to the patio. Quality updates include HVAC systems, roof, driveway, a stunning kitchen, all updated baths, Trex deck, carpeting, interior painting, and garage door. Additional features include an Invisible Fence and Gutter Guards. The oversized garage is equipped with an EV outlet. This property is truly perfect, combining exceptional living spaces, thoughtful updates, privacy, and tremendous versatility in a beautiful Clearview Estates setting. Virtually Staged Photos Used.

Ask a Local Expert

Property Highlights

Property Type
Residential
Property Sub Type
Single Family Residence
Architectural Style
Transitional
Bedrooms
6
Total Bathrooms
6
Living Area
6,414
Price / Sqft
$234
Acres
3.66
Year Built
1993
Cumulative Days On Market
2

Location

City/Township
CLARKSVILLE
Direction Faces
Southeast
View
Trees/Woods
Subdivision
CLEARVIEW ESTATES
County
HOWARD-MD
Zoning
RCDEO

Property Details

Price
$1,500,000
Property Type
Residential
Property Sub Type
Single Family Residence

Building

Levels
2

Community

Local Schools

Elementary School
CLARKSVILLE
Middle School
CLARKSVILLE
High School
RIVER HILL

Interior Features

Bedrooms and Bathrooms

Total Bathrooms
6
Full Bathrooms
5
1/2 Bathrooms
1
Bedrooms
6

Rooms and Basement

Has Basement
Yes
Basement Features
Connecting Stairway, Daylight, Full, Full, Heated, Improved, Interior Access, Outside Entrance, Rear Entrance, Space For Rooms, Walkout Level

Area and Spaces

Living Area
6,414
Above Grade Finished Area
4,288 Sqft
Below Grade Finished Area
2,126 Sqft

Appliances

Appliances
Built-In Microwave, Cooktop, Dishwasher, Disposal, Dryer - Front Loading, Energy Efficient Appliances, Exhaust Fan, Extra Refrigerator/Freezer, Icemaker, Oven - Self Cleaning, Oven - Wall, Oven/Range - Gas, Range Hood, Refrigerator, Stainless Steel Appliances, Washer - Front Loading, Water Heater

Interior Features

Interior Features
2nd Kitchen, Bathroom - Tub Shower, Bathroom - Walk-In Shower, Breakfast Area, Built-Ins, Carpet, Cedar Closet(s), Ceiling Fan(s), Chair Railings, Crown Moldings, Dining Area, Family Room Off Kitchen, Floor Plan - Open, Formal/Separate Dining Room, Kitchen - Eat-In, Kitchen - Gourmet, Kitchen - Island, Kitchen - Table Space, Laundry Chute, Pantry, Primary Bath(s), Recessed Lighting, Upgraded Countertops, Walk-in Closet(s), Wood Floors, Other
Flooring
Hardwood, Carpet, Ceramic Tile, Concrete, Laminated, Luxury Vinyl Plank
Accessibility Features
Other
Door Features
Six Panel, Sliding Glass
Window Features
Atrium, Casement, Double Pane Windows, Screens, Wood Frame
Security Features
Main Entrance Lock, Smoke Detector
Fireplace Features
Brick, Mantel(s), Wood

Heating and Cooling

Heating Features
Forced Air, Heat Pump(s), Programmable Thermostat, Zoned
Has Fireplace
Yes
Fireplaces
2

Building Details

Construction

Architectural Style
Transitional
Year Built
1993
Foundations
Concrete Perimeter
Structure Design Type
Detached

Materials

Construction Materials
Frame
Roof
Architectural Shingle, Asphalt, Shingle

Terms

Terms

Ownership
Fee Simple
Cumulative Days On Market
2

Taxes

Tax

Tax (Annual)
$14,431

HOA

Has HOA
Yes
Association Fee
$300 /yr

Heating, Cooling & Utilities

Cooling Features
Central A/C, Ceiling Fan(s), Zoned, Programmable Thermostat

Utilities

Utilities
Cable TV Available, Multiple Phone Lines, Under Ground
Sewer
Septic Exists, Septic > # of BR

Green Energy

Energy Efficiency Features
Appliances

Utilities

Water Source
Well

Lot

Acres
3.66
Lot Size Area Sq Ft
159,430
Lot Features
Backs to Trees, Cul-de-sac, Front Yard, Landscaping, No Thru Street, Partly Wooded, Premium, Private, Rear Yard, Side Yard(s)

Exterior Features

Exterior Features
Extensive Hardscape, Exterior Lighting, Secure Storage, Sidewalks
Patio And Porch Features
Deck, Patio, Porch, Wrap Around

Parking

Garage Capacity
2
Parking Features
Asphalt Driveway
Listed by Northrop Realty
Listing Data last updated 09/21/2026 06:20 pm
Get a Link to this Property: Copy To Clipboard
QR Code link to this property

Phone:
Connect with:

Payment Calculator

per month. fixed. % interest.
$
%
$
%
Principal & Interest
+ Home Insurance
+ Property Tax
+ HOA Fees
per month
Total interest paid over s will be:
All estimates and provided for informational purposes only. Actual amounts may vary. The output of the tool is not a loan offer or solicitation, nor is it financial or legal advice. Information, rates, programs and loan scenarios shown are for example only as of 21-Sep-2026 and are subject to change without notice. Interest rates provided by the St. Louis Federal Reserve Economic Data (FRED). All products are subject to credit and property approval. Not all products are available in all states or for all loan amounts. Other restrictions and limitations apply. Contact your preferred lender for the pricing associated with your specific transaction. Calculations are generated by Open Source mortgage calculation software tools using common mathematical formulas. All calculations should be independently verified.

Property History

Today
Property information last updated
4 days ago
Status Active. This is the date the listing was placed on market.
Cumulative Days on Market: 5 days (includes prior listings) · Currently listed since September 17, 2026. Data provided by the MLS.

Similar Properties

Thinking of buying or selling?

Call or text today. Clare will help you plan the next step.

227-278-5693SMS is the best way to reach me.
Text Clare Now
CallTextSearch