Maryland Real Estate Resource

Property Details

Start of property details

Share this property:
4667 BEECHWOOD ROAD
Ellicott City, MD 21043
coming-soon
$1,050,000
Coming Soon
5
Beds
3
Baths
4
Garage
1.17
Acres
1999
Yr. Built
MLS# MDHW2074116
Cumulative Days on Market: Less than 1 · Includes prior listings · Currently listed since 09/16/26 · Data provided by the MLS.

Property Description

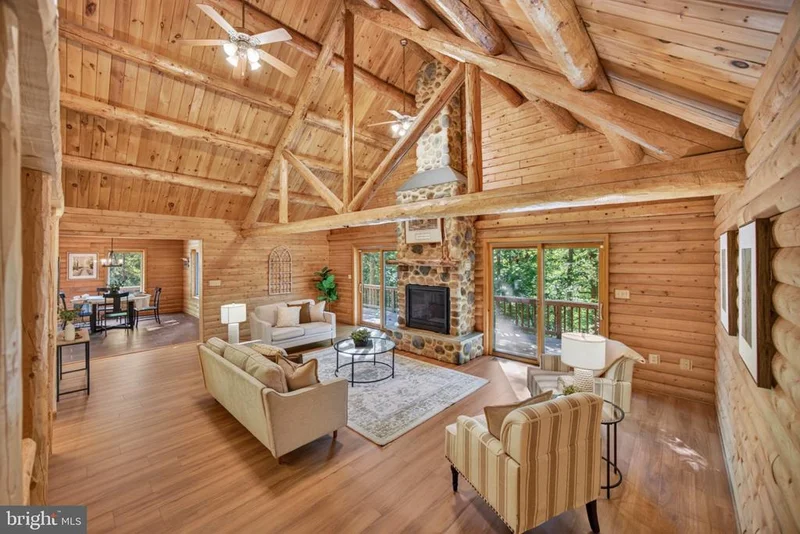
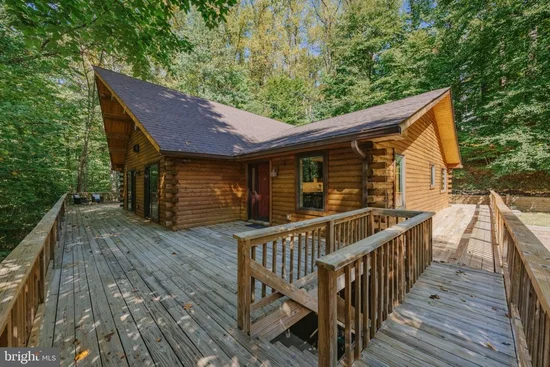
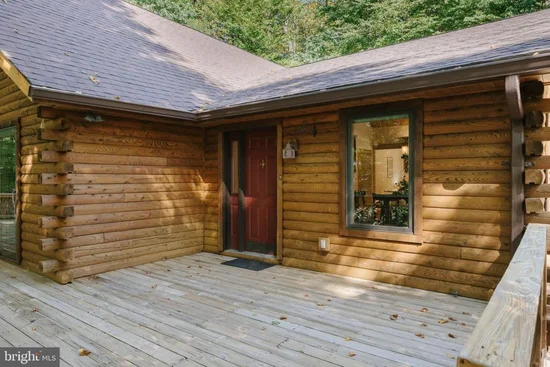
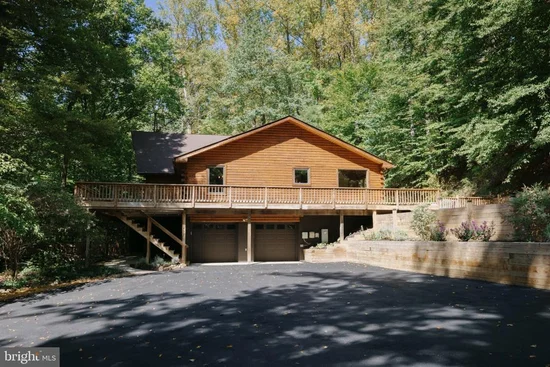
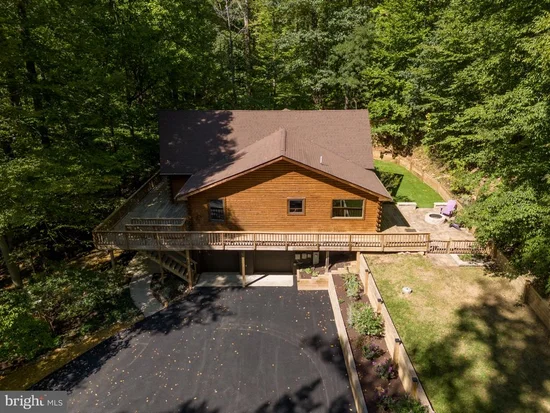
INCREDIBLE and RARELY AVAILABLE IN ELLICOTT CITY! This truly one-of-a-kind Northern White Cedar log home—crafted from timber harvested in Maine’s Katahdin Forest—offers exceptional character, privacy, and flexible living space. The main level features 3 bedrooms, 2 full baths, a stunning cherry-and-granite kitchen with stainless appliances, LVP flooring, Pella windows, and a dramatic living room with floor-to-ceiling stone hearth and gas fireplace. A versatile loft adds space for a home office, reading nook, or family room. Step outside to enjoy the private, nature-filled setting with wraparound decking, custom stone patio, fire pit, and fenced pet-friendly artificial turf—perfect for relaxing and entertaining. A major highlight is the 1, 416-square-foot lower-level in-law suite, offering 2 bedrooms with legal egress, full bath, separate kitchen, mini-split HVAC, full laundry, and private outdoor space with patio and charming treehouse-style walk-out deck. Ideal for extended family, guests, a private retreat, or potential rental income. Additional features include a 2-car attached garage with access to both levels and a new detached 2-car garage with finished space above, plus a new retaining wall. Recent improvements include 2019 architectural roof, 2024 HVAC, 2025 instant hot water heater, 2026 paved driveway, exterior log sealing, new cedar soffits, and fresh interior paint. A rare opportunity to own a distinctive log home with incredible flexibility, multiple garage spaces, and a private setting—while still being conveniently located in Ellicott City. Schedule your showing today!

Ask a Local Expert

Property Highlights

Property Type
Residential
Property Sub Type
Single Family Residence
Architectural Style
Log Home, Post & Beam, Cabin/Lodge, Traditional
Bedrooms
5
Total Bathrooms
3
Living Area
4,018
Price / Sqft
$261
Acres
1.17
Year Built
1999
Condition
Excellent

Location

City/Township
ELLICOTT CITY
Direction Faces
Southwest
View
Trees/Woods
Subdivision
NONE AVAILABLE
County
HOWARD-MD
Zoning
RED

Property Details

Price
$1,050,000
Condition
Excellent
Property Type
Residential
Property Sub Type
Single Family Residence

Building

Levels
3

Community

Local Schools

Elementary School
ILCHESTER
Middle School
BONNIE BRANCH
High School
HOWARD

Interior Features

Bedrooms and Bathrooms

Total Bathrooms
3
Full Bathrooms
3
Bedrooms
5
Bedrooms on Main Level
3

Rooms and Basement

Has Basement
Yes
Basement Features
Front Entrance, Full, Garage Access, Heated, Improved, Interior Access, Outside Entrance, Sump Pump, Water Proofing System, Connecting Stairway, Combination

Area and Spaces

Living Area
4,018
Above Grade Finished Area
2,296 Sqft
Below Grade Finished Area
1,722 Sqft

Appliances

Appliances
Built-In Microwave, Built-In Range, Central Vacuum, Dishwasher, Disposal, Dryer - Gas, Energy Efficient Appliances, ENERGY STAR Clothes Washer, ENERGY STAR Dishwasher, ENERGY STAR Refrigerator, Exhaust Fan, Extra Refrigerator/Freezer, Freezer, Icemaker, Instant Hot Water, Microwave, Oven - Self Cleaning, Oven/Range - Gas, Refrigerator, Stainless Steel Appliances, Stove, Washer, Water Heater - Tankless

Interior Features

Interior Features
2nd Kitchen, Bathroom - Walk-In Shower, Breakfast Area, Built-Ins, Ceiling Fan(s), Central Vacuum, Combination Kitchen/Dining, Dining Area, Entry Level Bedroom, Exposed Beams, Family Room Off Kitchen, Floor Plan - Open, Formal/Separate Dining Room, Kitchen - Eat-In, Kitchen - Gourmet, Kitchen - Island, Kitchen - Table Space, Pantry, Primary Bath(s), Recessed Lighting, Store/Office, Upgraded Countertops, Walk-in Closet(s), Wet/Dry Bar, Wine Storage
Flooring
Ceramic Tile, Luxury Vinyl Plank, Carpet
Accessibility Features
None
Door Features
Six Panel, Sliding Glass
Window Features
Casement, Energy Efficient, Screens
Security Features
Security System
Fireplace Features
Gas/Propane, Mantel(s), Stone

Heating and Cooling

Heating Features
Energy Star Heating System
Has Fireplace
Yes
Fireplaces
1

Building Details

Construction

Architectural Style
Log Home, Post & Beam, Cabin/Lodge, Traditional
Builder
Pugh Construction, LLC
Year Built
1999
Foundations
Block
Structure Design Type
Detached

Materials

Construction Materials
Frame, Cedar, Log
Roof
Architectural Shingle, Metal

Terms

Terms

Ownership
Fee Simple
Inclusions
Metal Shelving in Detached Garage
Exclusions
AV Charging Station

Taxes

Tax

Tax (Annual)
$8,911

Heating, Cooling & Utilities

Cooling Features
Other, Central A/C, Ductless/Mini-Split, Energy Star Cooling System, Heat Pump(s)

Utilities

Utilities
Propane, Electric Available, Natural Gas Available
Sewer
Public Sewer

Green Energy

Energy Efficiency Features
Appliances, HVAC

Utilities

Water Source
Public

Lot

Acres
1.17
Lot Size Area Sq Ft
50,965
Lot Features
Backs to Trees, Landscaping, Secluded, Stream/Creek, Trees/Wooded

Exterior Features

Exterior Features
Extensive Hardscape, Exterior Lighting, Flood Lights, Gutter System, Other
Patio And Porch Features
Balconies- Multiple, Deck, Terrace, Wrap Around

Parking

Garage Capacity
4
Parking Features
Asphalt Driveway
Listed by The KW Collective
Listing Data last updated 09/17/2026 04:40 am
Get a Link to this Property: Copy To Clipboard
QR Code link to this property

Phone:
Connect with:

Payment Calculator

per month. fixed. % interest.
$
%
$
%
Principal & Interest
+ Home Insurance
+ Property Tax
+ HOA Fees
per month
Total interest paid over s will be:
All estimates and provided for informational purposes only. Actual amounts may vary. The output of the tool is not a loan offer or solicitation, nor is it financial or legal advice. Information, rates, programs and loan scenarios shown are for example only as of 17-Sep-2026 and are subject to change without notice. Interest rates provided by the St. Louis Federal Reserve Economic Data (FRED). All products are subject to credit and property approval. Not all products are available in all states or for all loan amounts. Other restrictions and limitations apply. Contact your preferred lender for the pricing associated with your specific transaction. Calculations are generated by Open Source mortgage calculation software tools using common mathematical formulas. All calculations should be independently verified.

Property History

Today
Property information last updated
Today
Status Active. This is the date the listing was placed on market.
Cumulative Days on Market: Less than 1 days (includes prior listings) · Currently listed since September 16, 2026. Data provided by the MLS.

Similar Properties

Thinking of buying or selling?

Call or text today. Clare will help you plan the next step.

227-278-5693SMS is the best way to reach me.
Text Clare Now
CallTextSearch