Maryland Real Estate Resource

Property Details

Start of property details

Share this property:
10804 ROBIN LYNN DRIVE
Ellicott City, MD 21042
coming-soon
$925,000
Coming Soon
4
Beds
4
Baths
2
Garage
0.40
Acres
2000
Yr. Built
MLS# MDHW2074094
Cumulative Days on Market: Less than 1 · Includes prior listings · Currently listed since 09/13/26 · Data provided by the MLS.

Property Description

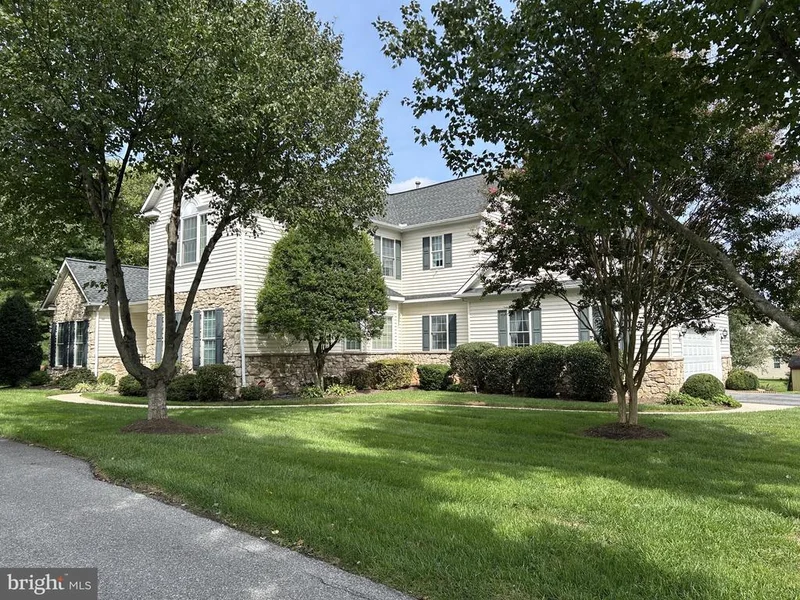
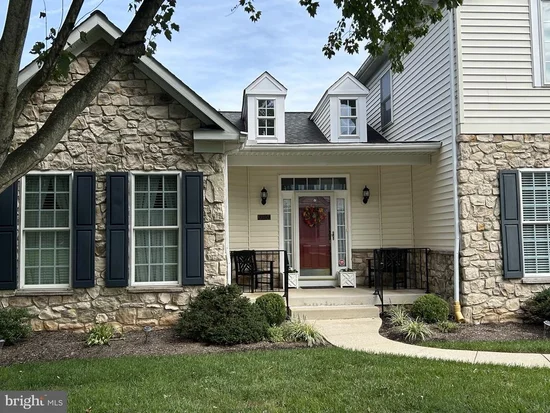
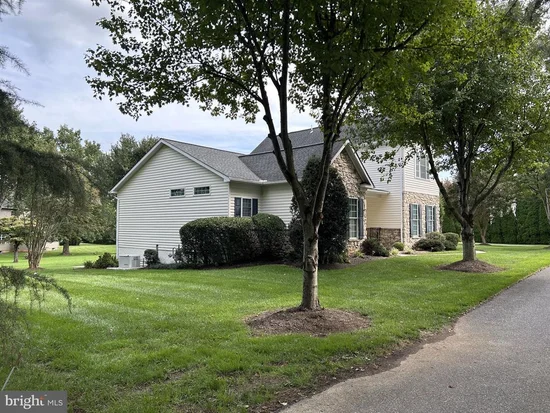
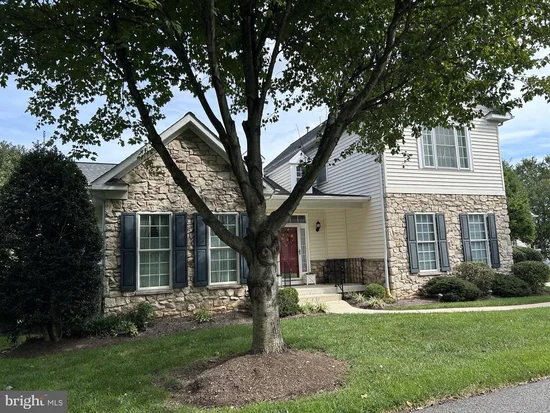
Beautiful one-of-a kind residence lovingly maintained by the original owners and located in sought-after Ellicott City near major commuter routes. This exceptional home boasts over 4500 sq. ft. of living space and sits on a lovely manicured .40 acre lot. The first floor features a traditional floor plan ideal for entertaining with family room, fireplace, dining room, living room, office and kitchen with breakfast / sunroom area that leads to a screened in rear porch. In addition, there's a laundry room, pantry room and primary bedroom suite with large walk-in closet on the main level. Upstairs you will find three well -proportioned bedrooms and a full bath. A spacious two-car / side-load garage and oversized driveway provide ample parking. But that's not all. The lower level offers so much more entertaining / recreational space, along with a sauna, bath and storage galore. Possible 5th bedroom in lower level. Finally, a whole-house generator for peace of mind in bad weather. Professional photos forthcoming but have added a few of the owners at this time. Please use MAR contract, addendums and forms.

Ask a Local Expert

Property Highlights

Property Type
Residential
Property Sub Type
Single Family Residence
Architectural Style
Colonial
Bedrooms
4
Total Bathrooms
4
Living Area
4,841
Price / Sqft
$191
Acres
0.40
Year Built
2000
Condition
Excellent

Location

City/Township
ELLICOTT CITY
Subdivision
NONE AVAILABLE
County
HOWARD-MD
Zoning
R20

Property Details

Price
$925,000
Condition
Excellent
Property Type
Residential
Property Sub Type
Single Family Residence

Building

Levels
3

Interior Features

Bedrooms and Bathrooms

Total Bathrooms
4
Full Bathrooms
3
1/2 Bathrooms
1
Bedrooms
4
Bedrooms on Main Level
1

Rooms and Basement

Total Rooms
14
Has Basement
Yes
Basement Features
Connecting Stairway, Heated, Improved, Outside Entrance, Partially Finished, Rear Entrance, Shelving

Area and Spaces

Living Area
4,841
Above Grade Finished Area
3,091 Sqft
Below Grade Finished Area
1,750 Sqft

Appliances

Appliances
Dishwasher, Dryer, Microwave, Refrigerator, Washer, Water Heater, Stove

Interior Features

Interior Features
Breakfast Area, Entry Level Bedroom, Family Room Off Kitchen, Formal/Separate Dining Room, Kitchen - Eat-In, Kitchen - Table Space, Pantry, Walk-in Closet(s), Wood Floors
Flooring
Carpet, Hardwood
Accessibility Features
None

Heating and Cooling

Heating Features
Forced Air
Has Fireplace
Yes
Fireplaces
1

Building Details

Construction

Architectural Style
Colonial
Year Built
2000
Foundations
Concrete Perimeter
Structure Design Type
Detached

Materials

Construction Materials
Vinyl Siding, Stone
Roof
Shingle

Terms

Terms

Ownership
Fee Simple

Taxes

Tax

Tax (Annual)
$10,373

Heating, Cooling & Utilities

Cooling Features
Central A/C

Utilities

Utilities
Natural Gas Available, Electric Available, Cable TV
Sewer
Public Sewer
Water Source
Public

Lot

Acres
0.40
Lot Size Area Sq Ft
17,461

Parking

Garage Capacity
2
Parking Features
Paved Driveway
Listed by Rosario Realty
Listing Data last updated 09/14/2026 02:40 pm
Get a Link to this Property: Copy To Clipboard
QR Code link to this property

Phone:
Connect with:

Payment Calculator

per month. fixed. % interest.
$
%
$
%
Principal & Interest
+ Home Insurance
+ Property Tax
+ HOA Fees
per month
Total interest paid over s will be:
All estimates and provided for informational purposes only. Actual amounts may vary. The output of the tool is not a loan offer or solicitation, nor is it financial or legal advice. Information, rates, programs and loan scenarios shown are for example only as of 14-Sep-2026 and are subject to change without notice. Interest rates provided by the St. Louis Federal Reserve Economic Data (FRED). All products are subject to credit and property approval. Not all products are available in all states or for all loan amounts. Other restrictions and limitations apply. Contact your preferred lender for the pricing associated with your specific transaction. Calculations are generated by Open Source mortgage calculation software tools using common mathematical formulas. All calculations should be independently verified.

Property History

Today
Property information last updated
Today
Status Active. This is the date the listing was placed on market.
Cumulative Days on Market: Less than 1 days (includes prior listings) · Currently listed since September 13, 2026. Data provided by the MLS.

Similar Properties

Thinking of buying or selling?

Call or text today. Clare will help you plan the next step.

227-278-5693SMS is the best way to reach me.
Text Clare Now
CallTextSearch