
Start of property details


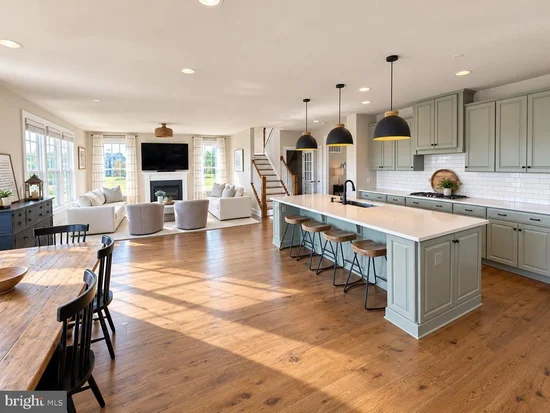
1 / 11
1023 FAIRLANE ROAD
Woodbine, MD 21797
coming-soon
$1,350,000
Coming Soon
5
Beds
5
Baths
2
Garage
1.09
Acres
2018
Yr. Built
MLS# MDHW2073954
Cumulative Days on Market: 2
· Includes prior listings
· Currently listed since 09/16/26
· Data provided by the MLS.
Property Description
SHOWINGS BEGIN FRIDAY 9 / 18 - ADDITIONAL PROFESSIONAL PHOTOS / VIDEOS and HOME DETAILS TO FOLLOW
Property Highlights
Property Type
Residential
Property Sub Type
Single Family Residence
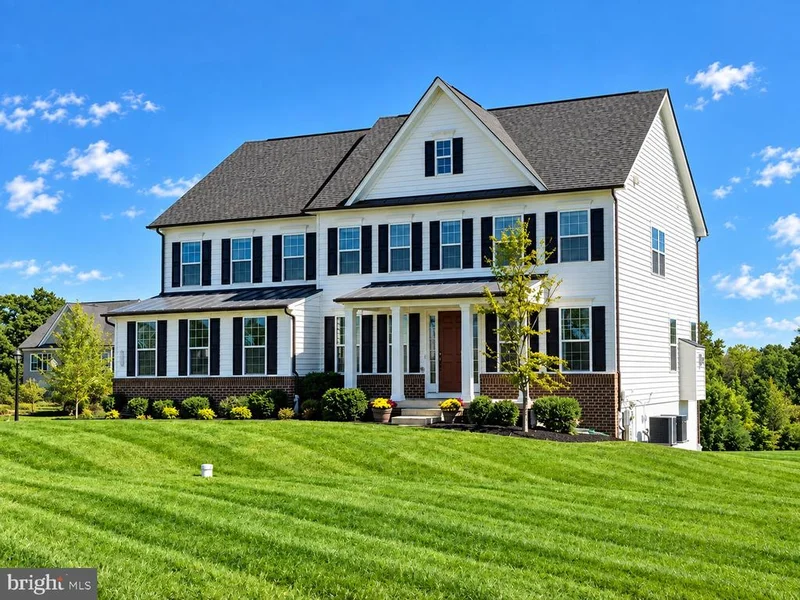
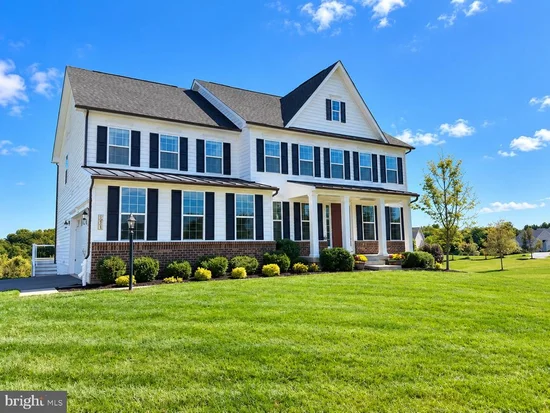
Architectural Style
Traditional, Colonial
Bedrooms
5
Total Bathrooms
5
Living Area
5,346
Price / Sqft
$253
Acres
1.09
Year Built
2018
Condition
Excellent
Location
City/Township
WOODBINE
View
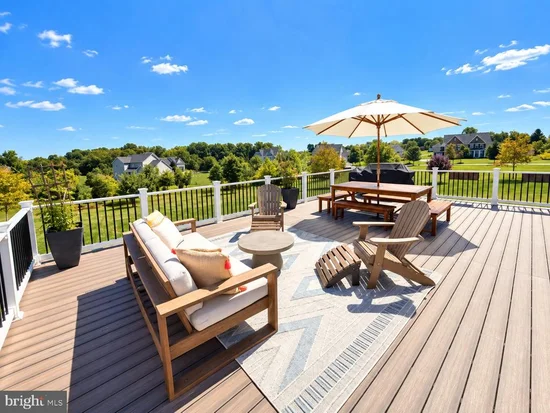
Scenic Vista, Trees/Woods
Subdivision
FAIRLANE FARM
County
HOWARD-MD
Zoning
RCDEO
Property Details
Price
$1,350,000
Condition
Excellent
Property Type
Residential
Property Sub Type
Single Family Residence
Building
Levels
3
Community
Local Schools
Elementary School
LISBON
Middle School
GLENWOOD
High School
GLENELG
Interior Features
Bedrooms and Bathrooms
Total Bathrooms
5
Full Bathrooms
4
1/2 Bathrooms
1
Bedrooms
5
Rooms and Basement
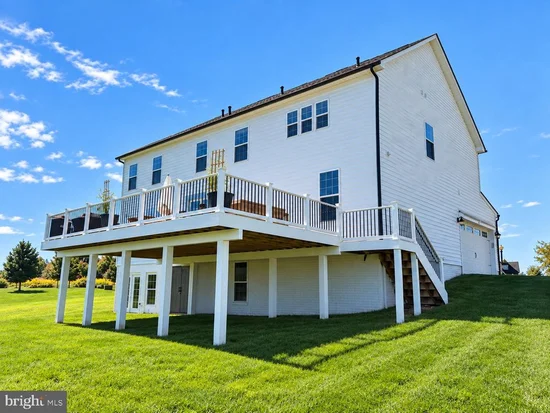
Has Basement
Yes
Basement Features
Full, Heated, Improved, Interior Access, Outside Entrance, Partially Finished, Poured Concrete, Rear Entrance, Space For Rooms, Sump Pump, Walkout Level, Windows, Connecting Stairway, Daylight, Partial, Fully Finished
Area and Spaces
Living Area
5,346
Above Grade Finished Area
3,966 Sqft
Below Grade Finished Area
1,380 Sqft
Appliances
Appliances
Cooktop, Disposal, ENERGY STAR Dishwasher, ENERGY STAR Refrigerator, Exhaust Fan, Oven - Double, Oven - Wall, Refrigerator, Washer/Dryer Hookups Only, Water Heater, Water Conditioner - Owned, Washer, Stainless Steel Appliances, Oven/Range - Gas, Icemaker, Built-In Microwave, Dryer, Range Hood
Interior Features
Interior Features
Attic, Breakfast Area, Crown Moldings, Dining Area, Family Room Off Kitchen, Floor Plan - Open, Kitchen - Eat-In, Kitchen - Gourmet, Kitchen - Island, Primary Bath(s), Recessed Lighting, Upgraded Countertops, Wood Floors, Window Treatments, Walk-in Closet(s), Pantry, Kitchen - Table Space, Carpet, Built-Ins, Bathroom - Walk-In Shower, Bathroom - Tub Shower, Bathroom - Soaking Tub
Flooring
Engineered Wood, Carpet, Ceramic Tile
Accessibility Features
None
Door Features
ENERGY STAR Qualified Door(s), Insulated
Window Features
Double Pane Windows, ENERGY STAR Qualified, Insulated, Low-E, Screens, Vinyl Clad
Security Features
Smoke Detector, Sprinkler System - Indoor, Security System, Carbon Monoxide Detectors, Exterior Cameras
Electic
200+ Amp Service
Fireplace Features
Gas/Propane, Heatilator, Mantel(s), Fireplace - Glass Doors
Heating and Cooling
Heating Features
Energy Star Heating System, Forced Air, Heat Pump(s), Programmable Thermostat, Zoned
Has Fireplace
Yes
Fireplaces
1
Building Details
Water Conservation
Low Flow Fixtures
Air Quality Features
Ventilation
Green Sustainability
Conserving Materials/Methods, Regionally Sourced Materials
Construction
Architectural Style
Traditional, Colonial
Builders Model
RADFORD
Builder
NV HOMES
Year Built
2018
Foundations
Concrete Perimeter
Structure Design Type
Detached
Materials
Construction Materials
Brick, Stone, Vinyl Siding
Roof
Shingle
Terms
Terms
Ownership
Fee Simple
Taxes
Tax
Tax (Annual)
$15,132
HOA
Has HOA
Yes
Association Fee
$890 /yr
Association Ammenities
Common Grounds
Association Fee Includes
Common Area Maintenance, Insurance, Management, Reserve Funds
Heating, Cooling & Utilities
Cooling Features
Central A/C, Energy Star Cooling System, Programmable Thermostat, Zoned
Utilities
Utilities
Natural Gas Available, Cable TV Available
Sewer
Private Septic Tank, On Site Septic, Septic Pump
Green Energy
Energy Efficiency Features
Appliances, Construction, HVAC, Lighting
Utilities
Water Source
Well, Private, Conditioner, Filter
Lot
Acres
1.09
Lot Size Area Sq Ft
47,335
Lot Features
No Thru Street, Premium, Private, Landscaping, Corner, Backs - Open Common Area
Exterior Features
Patio And Porch Features
Deck, Porch
Parking
Garage Capacity
2
Parking Features
Asphalt Driveway, Paved Driveway, Shared Driveway
Listed by RE/MAX Advantage Realty
Listing Data last updated 09/17/2026 04:40 am
Get a Link to this Property: Copy To Clipboard
Phone:
Payment Calculator
per month.
fixed.
% interest.
$
%
$
%
Principal & Interest
+ Home Insurance
+ Property Tax
+ HOA Fees
Total interest paid over s will be:
All estimates and provided for informational purposes only. Actual amounts may vary. The output of the tool is not a loan offer or solicitation, nor is it financial or legal advice.
Information, rates, programs and loan scenarios shown are for example only as of 17-Sep-2026 and are subject to change without notice.
Interest rates provided by the St. Louis Federal Reserve Economic Data (FRED).
All products are subject to credit and property approval. Not all products are available in all states or for all loan amounts. Other restrictions and limitations apply.
Contact your preferred lender for the pricing associated with your specific transaction.
Calculations are generated by Open Source mortgage calculation software tools using common mathematical formulas. All calculations should be independently verified.
Property History
Today
Property information last updated
Yesterday
Status Active. This is the date the listing was placed on market.
Cumulative Days on Market: 2 days (includes prior listings)
· Currently listed since September 16, 2026.
Data provided by the MLS.
Similar Properties
Listed by RE/MAX Advantage Realty, Steve Allnutt