Maryland Real Estate Resource

Property Details

Start of property details

Share this property:
2545 MULLINIX MILL ROAD
Mount Airy, MD 21771
5 days ago NEW · Active
$1,450,000
7
Beds
5
Baths
3
Garage
15.71
Acres
1990
Yr. Built
MLS# MDHW2073878
Cumulative Days on Market: 11 · Includes prior listings · Currently listed since 10/07/26 · Data provided by the MLS.

Property Description

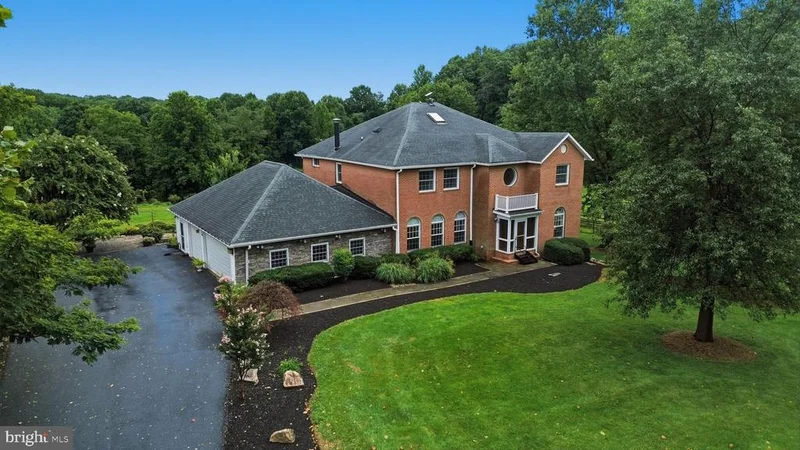
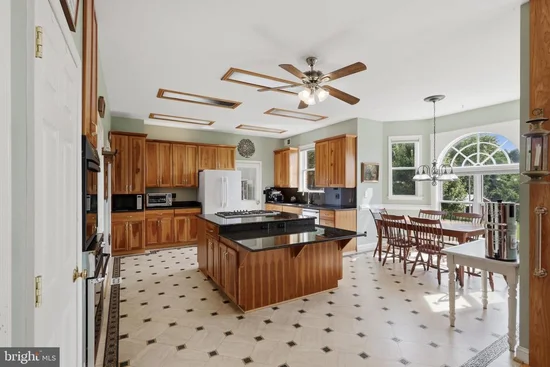
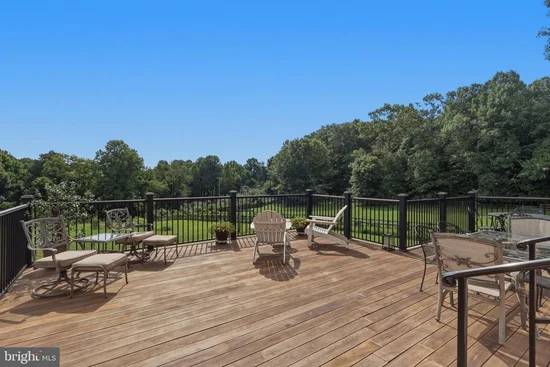
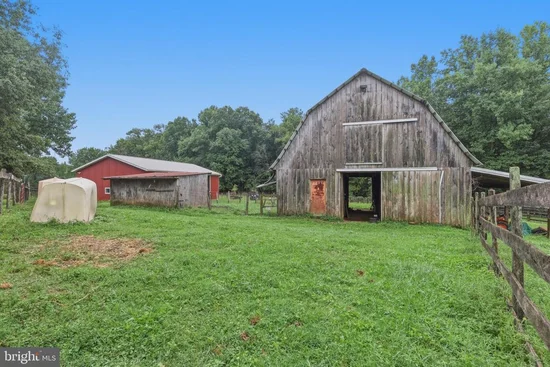
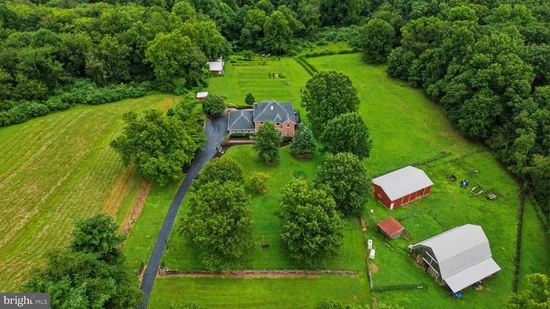
Welcome to this custom-built brick home situated on more than 15.7 acres, offering privacy, space, and direct access to miles of watershed trails - perfect for horses, animals, and anyone looking for room to spread out. Inside, you'll find impressive 10-foot ceilings, hardwood floors throughout, and a spacious, functional floor plan. The kitchen features custom solid-wood cabinetry, granite countertops, a large center island, double ovens, two pantries, and plenty of space for a kitchen table, plus a separate formal dining room. Just off the kitchen is the oversized family room with heated tile floors and a wood stove, along with a large three-season room perfect for relaxing and enjoying views of the surrounding property. The family room also opens to a large wraparound deck overlooking the acreage. The main level also includes a formal living room, half bath, and professional office that could easily serve as a main-level bedroom. Upstairs, the spacious primary suite features a private sitting area, dual closets, and an en-suite bath with a custom-tiled shower and jetted soaking tub. Three additional generously sized bedrooms and two more full bathrooms with brand-new vanities complete the second floor. Continue upstairs to the fully finished loft, offering even more flexible living space and the potential for a fifth bedroom, playroom, additional office, or bonus room. The home also features a three-car garage, brand-new HVAC system, 400-amp electrical service, and a connected generator. The large unfinished basement includes a half bath, walk-in refrigerator, and plenty of space for additional rooms, storage, a workshop, or future finished living space. Outside is where this property truly stands apart. The 15.7+ acres feature a large barn [(6) stalls, (2) tack rooms, Hayloft with stair access 50’X32’], machine shed [with concrete floor, (4) 12’ sliders, (1) regular door for shop 50’X30’], two additional metal garden sheds [14’ sliders, 25’X30’], three fenced paddocks, and a creek running through the property - providing an incredible setup for horses, livestock, equipment, hobbies, or a private country retreat. Even better, the property backs directly to the watershed, offering access to miles of trails and making this an exceptional setting for horseback riding and enjoying the outdoors. Bring your animals, your hobbies, and your plans - this one-of-a-kind property offers the space and setting to make them happen.

Property Highlights

Property Type
Farm
Architectural Style
Colonial
Bedrooms
7
Total Bathrooms
5
Living Area
4,488
Price / Sqft
$323
Acres
15.71
Year Built
1990
Cumulative Days On Market
5

Location

City/Township
MOUNT AIRY
Subdivision
NONE AVAILABLE
County
HOWARD-MD
Zoning
RCDEO

Property Details

Price
$1,450,000
Property Type
Farm

Building

Levels
4

Interior Features

Bedrooms and Bathrooms

Total Bathrooms
5
Full Bathrooms
3
1/2 Bathrooms
2
Bedrooms
7
Bedrooms on Main Level
1

Rooms and Basement

Total Rooms
19
Has Basement
Yes
Basement Features
Connecting Stairway, Full, Rough Bath Plumb, Shelving, Space For Rooms, Sump Pump, Unfinished, Walkout Level, Windows, Workshop

Area and Spaces

Living Area
4,488
Above Grade Finished Area
4,258 Sqft
Below Grade Finished Area
230 Sqft

Appliances

Appliances
Cooktop, Dishwasher, Dryer, Exhaust Fan, Oven - Double, Oven - Wall, Refrigerator, Washer

Interior Features

Interior Features
Built-Ins, Carpet, Ceiling Fan(s), Dining Area, Entry Level Bedroom, Family Room Off Kitchen, Floor Plan - Traditional, Formal/Separate Dining Room, Kitchen - Gourmet, Kitchen - Island, Kitchen - Table Space, Pantry, Primary Bath(s), Skylight(s), Stove - Wood, Walk-in Closet(s), Wood Floors
Accessibility Features
None
Door Features
Insulated, Storm
Window Features
Double Hung, Double Pane Windows
Fireplace Features
Flue for Stove, Free Standing, Wood

Heating and Cooling

Heating Features
Heat Pump(s)
Has Fireplace
Yes
Fireplaces
1

Building Details

Construction

Architectural Style
Colonial
Year Built
1990
Foundations
Block
Structure Design Type
Detached

Materials

Construction Materials
Brick
Roof
Shingle

Terms

Terms

Ownership
Fee Simple
Inclusions
Walk-in Fridge
Cumulative Days On Market
5

Taxes

Tax

Tax (Annual)
$12,466

Heating, Cooling & Utilities

Cooling Features
Central A/C

Utilities

Utilities
Cable TV Available
Sewer
Private Septic Tank
Water Source
Private

Lot

Acres
15.71
Lot Size Area Sq Ft
684,328
Lot Features
Adjoins - Public Land, Backs to Trees, Landscaping, Level, Open, Partly Wooded, Rear Yard, Stream/Creek, Trees/Wooded

Exterior Features

Exterior Features
Outbuilding(s)
Farm Features
Feed Barn, Shed(s)
Farm Operation
Horse, Livestock, Mixed Use, Poultry
Patio And Porch Features
Deck, Patio, Porch, Wrap Around
Fencing
Board
For Horses
Yes
Horse Amenities
Horse Trails, Horses Allowed, Paddock, Stables

Parking

Garage Capacity
3
Parking Features
Asphalt Driveway, Paved Driveway, Paved Parking, Private
Listed by Keller Williams Realty Centre
Listing Data last updated 10/13/2026 06:00 pm
Get a Link to this Property: Copy To Clipboard
QR Code link to this property

Phone:
Connect with:

Payment Calculator

per month. fixed. % interest.
$
%
$
%
Principal & Interest
+ Home Insurance
+ Property Tax
+ HOA Fees
per month
Total interest paid over s will be:
All estimates and provided for informational purposes only. Actual amounts may vary. The output of the tool is not a loan offer or solicitation, nor is it financial or legal advice. Information, rates, programs and loan scenarios shown are for example only as of 13-Oct-2026 and are subject to change without notice. Interest rates provided by the St. Louis Federal Reserve Economic Data (FRED). All products are subject to credit and property approval. Not all products are available in all states or for all loan amounts. Other restrictions and limitations apply. Contact your preferred lender for the pricing associated with your specific transaction. Calculations are generated by Open Source mortgage calculation software tools using common mathematical formulas. All calculations should be independently verified.

Property History

Today
Property information last updated
6 days ago
Status Active. This is the date the listing was placed on market.
Cumulative Days on Market: 11 days (includes prior listings) · Currently listed since October 7, 2026. Data provided by the MLS.

Similar Properties

☎

Thinking of buying or selling?

Call or text today. Clare will help you plan the next step.

227-278-5693SMS is the best way to reach me.
Text Clare Now
CallTextSearch