
Maryland Real Estate Resource

Property Details

Start of property details

Share this property:
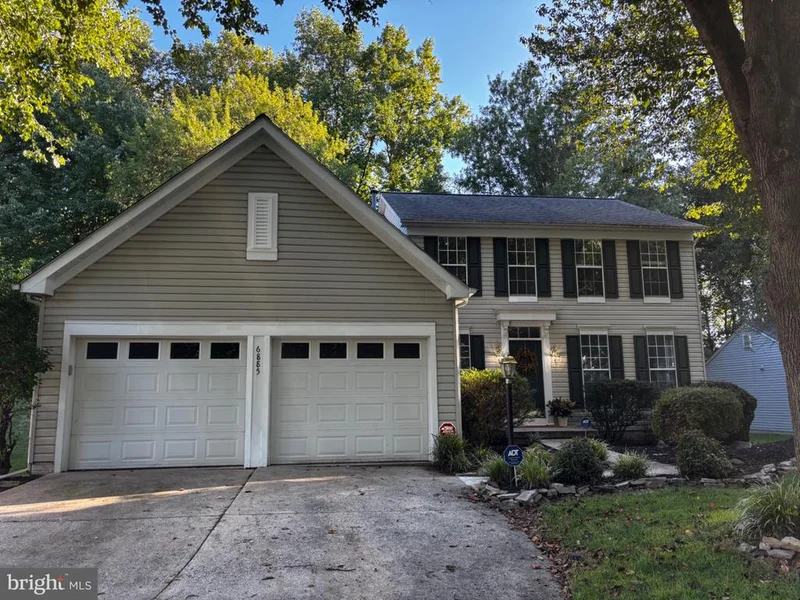
6885 CARAVAN COURT
Columbia, MD 21044
coming-soon
$875,000
Coming Soon
4
Beds
4
Baths
2
Garage
0.27
Acres
1991
Yr. Built
MLS# MDHW2072928
Cumulative Days on Market: 8 · Includes prior listings · Currently listed since 09/16/26 · Data provided by the MLS.

Property Description

Experience refined living in this beautifully appointed 4-bedroom, 3.5-bath residence, thoughtfully designed with a versatile flex room ideal for a home office, fitness space, guest retreat, or additional living area. A dramatic open foyer, high ceilings, custom paint selections, and elegant stone accents create an impressive sense of arrival, while the home’s modern-traditional finishes offer a timeless blend of sophistication and comfort. The spacious interior is enhanced by a warm fireplace, convenient butler station, and a dedicated laundry room with cabinetry for added organization and functionality. The lower level provides generous living potential along with a separate storage room, offering plenty of space for seasonal items and household needs. Step outside to enjoy the deck overlooking a private, wooded backdrop, creating a peaceful setting for relaxing, entertaining, or enjoying the outdoors. Additional highlights include an approximately 10-year-old roof, abundant storage, flexible living spaces, and numerous thoughtful details throughout. Elegant, spacious, and exceptionally versatile, this home delivers the comfort, character, and elevated finishes today’s discerning buyer is looking for—and so much more.

Ask a Local Expert

Property Highlights

Property Type
Residential
Property Sub Type
Single Family Residence
Architectural Style
Colonial
Bedrooms
4
Total Bathrooms
4
Living Area
3,452
Price / Sqft
$253
Acres
0.27
Year Built
1991

Location

City/Township
COLUMBIA
Subdivision
PATUXENT RUN
County
HOWARD-MD
Zoning
NT

Property Details

Price
$875,000
Property Type
Residential
Property Sub Type
Single Family Residence

Building

Levels
1

Community

Local Schools

Elementary School
CLEMENS CROSSING
Middle School
WILDE LAKE
High School
ATHOLTON

Interior Features

Bedrooms and Bathrooms

Total Bathrooms
4
Full Bathrooms
3
1/2 Bathrooms
1
Bedrooms
4

Rooms and Basement

Total Rooms
11
Has Basement
Yes
Basement Features
Fully Finished

Area and Spaces

Living Area
3,452
Above Grade Finished Area
2,652 Sqft
Below Grade Finished Area
800 Sqft

Appliances

Appliances
Built-In Microwave, Dishwasher, Dryer, Refrigerator, Stainless Steel Appliances

Interior Features

Interior Features
Bathroom - Soaking Tub, Bathroom - Stall Shower, Breakfast Area, Built-Ins, Butlers Pantry, Carpet, Ceiling Fan(s), Chair Railings, Crown Moldings, Dining Area, Family Room Off Kitchen, Formal/Separate Dining Room, Kitchen - Gourmet, Kitchen - Island, Kitchen - Table Space, Pantry, Skylight(s), Recessed Lighting, Store/Office, Upgraded Countertops, Walk-in Closet(s), Wood Floors, Other
Flooring
Carpet, Ceramic Tile, Concrete, Hardwood
Accessibility Features
None

Heating and Cooling

Heating Features
Forced Air
Has Fireplace
Yes
Fireplaces
1

Building Details

Construction

Architectural Style
Colonial
Year Built
1991
Foundations
Brick/Mortar
Structure Design Type
Detached

Materials

Construction Materials
Frame
Roof
Shingle

Terms

Terms

Ownership
Fee Simple

Taxes

Tax

Tax (Annual)
$9,772

Heating, Cooling & Utilities

Cooling Features
Other

Utilities

Utilities
None
Sewer
Public Sewer
Water Source
Public

Lot

Acres
0.27
Lot Size Area Sq Ft
11,761

Parking

Garage Capacity
2
Listed by Samson Properties
Listing Data last updated 09/17/2026 04:40 am
Get a Link to this Property: Copy To Clipboard
QR Code link to this property

Phone:
Connect with:

Payment Calculator

per month. fixed. % interest.
$
%
$
%
Principal & Interest
+ Home Insurance
+ Property Tax
+ HOA Fees
per month
Total interest paid over s will be:
All estimates and provided for informational purposes only. Actual amounts may vary. The output of the tool is not a loan offer or solicitation, nor is it financial or legal advice. Information, rates, programs and loan scenarios shown are for example only as of 17-Sep-2026 and are subject to change without notice. Interest rates provided by the St. Louis Federal Reserve Economic Data (FRED). All products are subject to credit and property approval. Not all products are available in all states or for all loan amounts. Other restrictions and limitations apply. Contact your preferred lender for the pricing associated with your specific transaction. Calculations are generated by Open Source mortgage calculation software tools using common mathematical formulas. All calculations should be independently verified.

Property History

Today
Property information last updated
Today
Status Active. This is the date the listing was placed on market.
Cumulative Days on Market: 8 days (includes prior listings) · Currently listed since September 16, 2026. Data provided by the MLS.

Similar Properties

Thinking of buying or selling?

Call or text today. Clare will help you plan the next step.

227-278-5693SMS is the best way to reach me.
Text Clare Now
CallTextSearch