Maryland Real Estate Resource

Property Details

Start of property details

Share this property:
8031 WHITE JASMINE COURT, Unit 114
Ellicott City, MD 21043
Yesterday REDUCED · Active
$525,000
3
Beds
4
Baths
2
Garage
2010
Yr. Built
MLS# MDHW2072814
Cumulative Days on Market: 45 · Includes prior listings · Currently listed since 08/28/26 · Data provided by the MLS.

Property Description

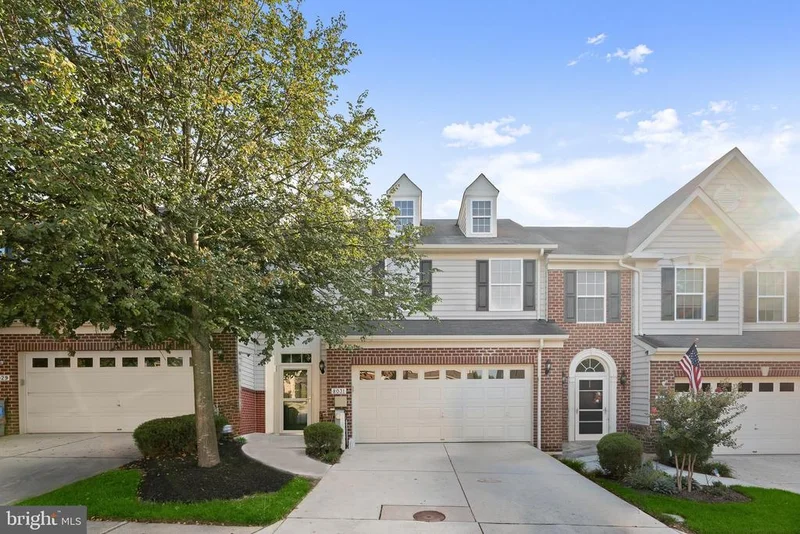
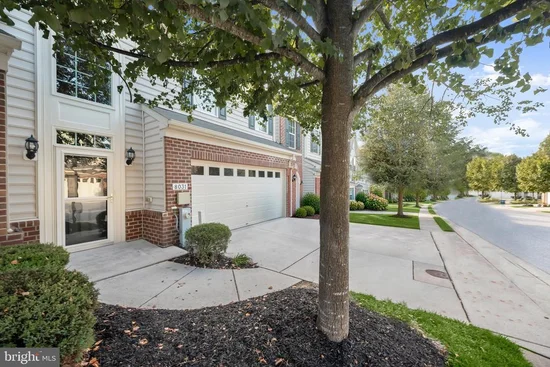
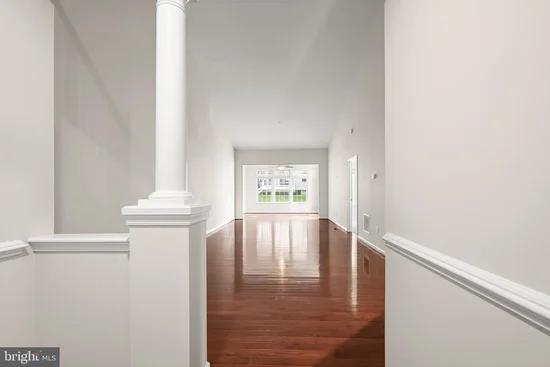
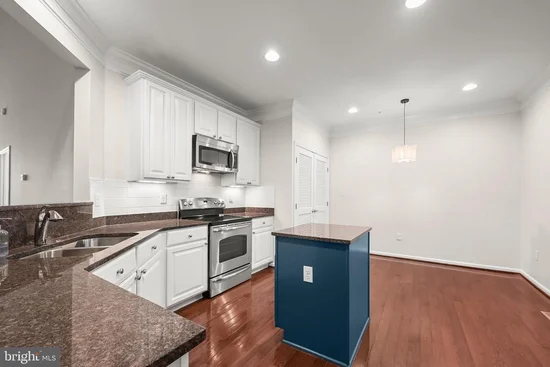
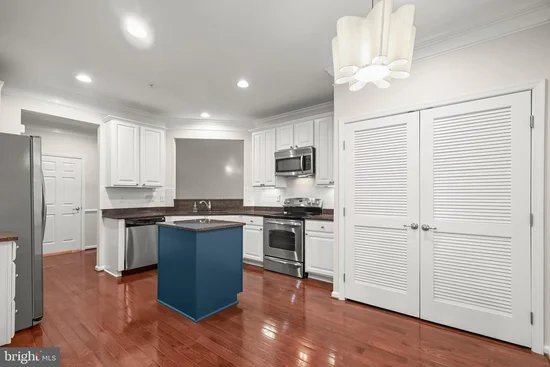
Step inside the gracious 16-foot foyer, where hardwood flooring, crown molding and chair rail introduce the home's classic detailing. Hardwood floors continue into the spacious living and dining rooms, both enhanced by dramatic cathedral / vaulted ceilings that create an open, airy atmosphere. High ceilings, tray ceilings and architectural details throughout add dimension and character. The gourmet eat-in kitchen is designed for both function and gathering, featuring granite countertops, a center island, double sink, stainless-steel appliances, pantry, crown molding and hardwood flooring. A sunny open plan design makes entertaining effortless. A desirable main-level primary suite offers the convenience of one-level living with a spacious bedroom, walk-in closet, crown molding and private bath. The primary bath features both a soaking tub and separate shower. A powder room completes the main level. Upstairs, two generously sized bedrooms provide comfortable accommodations for family or guests. One features a walk-in closet, and both offer ceiling fans and carpeting. A full hall bath serves this level. An additional loft provides flexible space for reading, hobbies, homework or a quiet retreat, while a separate 13' x 11' storage room adds valuable functionality. The expansive finished lower level significantly extends the home's living and entertaining possibilities. A 43-foot recreation room provides exceptional space for gatherings, media and recreation, while a separate game room and private 13' x 13' office allow everyone to have a space of their own. A third full bath adds convenience and enhances the flexibility of this level for guests, extended stays or work-from-home needs. Outdoor living is equally inviting with a deck overlooking a lush green lawn. A generous 2-car front-entry garage offers interior access and driveway provides convenient everyday parking. With approximately 3, 846 square feet of living space including a substantial finished lower level, this thoughtfully designed home offers soaring ceilings, generous room proportions, abundant storage and flexible spaces that easily adapt to today's lifestyle. A wonderful opportunity for buyers seeking a main-level primary suite without sacrificing entertaining, guest or recreational space. (Note: this listing includes some virtual staging)

Property Highlights

Property Type
Residential
Property Sub Type
Condominium
Architectural Style
Colonial
Bedrooms
3
Total Bathrooms
4
Living Area
2,450
Price / Sqft
$214
Year Built
2010
Cumulative Days on Market
45

Location

City/Township
ELLICOTT CITY
Direction Faces
Northeast
View
Garden/Lawn
Subdivision
TAYLOR VILLAGE
County
HOWARD-MD
Zoning
RESIDENTIAL

Property Details

Price
$525,000
Property Type
Residential
Property Sub Type
Condominium
Condominium
Yes

Building

Levels
3

Community

Senior Community
Yes

Local Schools

Middle School
ELLICOTT MILLS
High School
MT. HEBRON

Interior Features

Bedrooms and Bathrooms

Total Bathrooms
4
Full Bathrooms
3
1/2 Bathrooms
1
Bedrooms
3
Bedrooms on Main Level
1

Rooms and Basement

Has Basement
Yes
Basement Features
Connecting Stairway, Fully Finished, Heated, Improved, Interior Access, Sump Pump, Windows

Area and Spaces

Living Area
2,450
Above Grade Finished Area
2,450 Sqft

Appliances

Appliances
Built-In Microwave, Dishwasher, Disposal, Dryer, Exhaust Fan, Freezer, Icemaker, Oven - Self Cleaning, Oven - Single, Oven/Range - Electric, Refrigerator, Stainless Steel Appliances, Washer, Water Dispenser, Water Heater

Interior Features

Interior Features
Breakfast Area, Carpet, Ceiling Fan(s), Chair Railings, Combination Dining/Living, Crown Moldings, Dining Area, Entry Level Bedroom, Floor Plan - Open, Floor Plan - Traditional, Kitchen - Eat-In, Kitchen - Gourmet, Kitchen - Island, Kitchen - Table Space, Primary Bath(s), Pantry, Recessed Lighting, Bathroom - Soaking Tub, Sprinkler System, Bathroom - Stall Shower, Bathroom - Tub Shower, Upgraded Countertops, Walk-in Closet(s), Wood Floors
Flooring
Carpet, Ceramic Tile, Hardwood
Accessibility Features
Other
Door Features
Six Panel, French Doors
Window Features
Casement, Double Pane Windows, Sliding
Security Features
Electric Alarm, Main Entrance Lock, Smoke Detector

Heating and Cooling

Heating Features
Forced Air

Building Details

Construction

Architectural Style
Colonial
Year Built
2010
Foundations
Other
Structure Design Type
Interior Row/Townhouse

Materials

Construction Materials
Brick, Vinyl Siding
Roof
Shingle

Terms

Terms

Ownership
Condominium
Cumulative Days on Market
45

Taxes

Tax

Tax (Annual)
$431

HOA

Has HOA
Yes
Association Fee
$172 /mo
Association Fee2
457.50 Unknown
Association Ammenities
None
Association Fee Includes
Common Area Maintenance, Snow Removal, Trash

Heating, Cooling & Utilities

Cooling Features
Ceiling Fan(s), Central A/C

Utilities

Sewer
Public Sewer
Water Source
Public

Lot

Lot Features
Landscaping

Exterior Features

Exterior Features
Exterior Lighting
Patio And Porch Features
Deck

Parking

Garage Capacity
2
Listed by Northrop Realty
Listing Data last updated 10/25/2026 03:20 pm
Get a Link to this Property: Copy To Clipboard
QR Code link to this property

Phone:
Connect with:

Payment Calculator

per month. fixed. % interest.
$
%
$
%
Principal & Interest
+ Home Insurance
+ Property Tax
+ HOA Fees
per month
Total interest paid over s will be:
All estimates and provided for informational purposes only. Actual amounts may vary. The output of the tool is not a loan offer or solicitation, nor is it financial or legal advice. Information, rates, programs and loan scenarios shown are for example only as of 25-Oct-2026 and are subject to change without notice. Interest rates provided by the St. Louis Federal Reserve Economic Data (FRED). All products are subject to credit and property approval. Not all products are available in all states or for all loan amounts. Other restrictions and limitations apply. Contact your preferred lender for the pricing associated with your specific transaction. Calculations are generated by Open Source mortgage calculation software tools using common mathematical formulas. All calculations should be independently verified.

Property History

Today
Property information last updated
Yesterday
Date of last price change
58 days ago
Status Active. This is the date the listing was placed on market.
Cumulative Days on Market: 45 days (includes prior listings) · Currently listed since August 28, 2026. Data provided by the MLS.

Similar Properties

☎

Thinking of buying or selling?

Call or text today. Clare will help you plan the next step.

227-278-5693SMS is the best way to reach me.
Text Clare Now
CallTextSearch