Maryland Real Estate Resource

Property Details

Start of property details

Share this property:
13 MIDWAY AVENUE
Laurel, MD 20723
30 days ago
REDUCED
$125,000
Active
3
Beds
2
Baths
1998
Yr. Built
MLS# MDHW2071068
Cumulative Days on Market: 100 · Includes prior listings · Currently listed since 07/08/26 · Data provided by the MLS.

Property Description

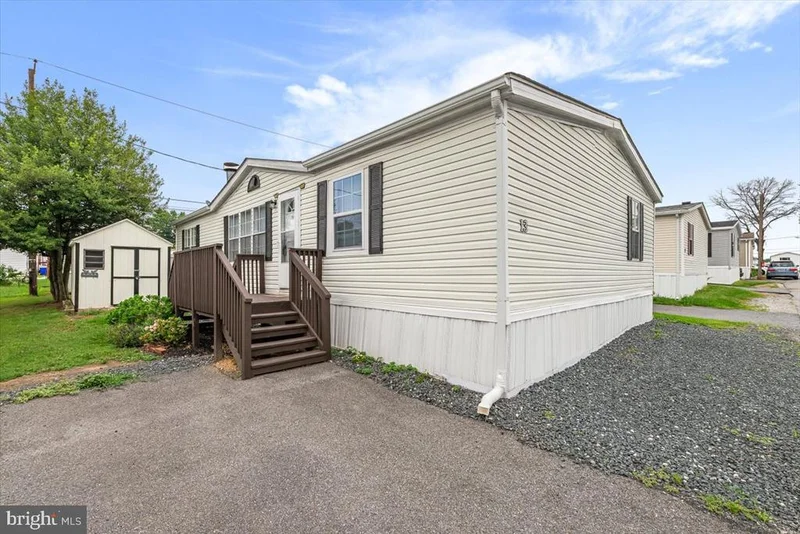
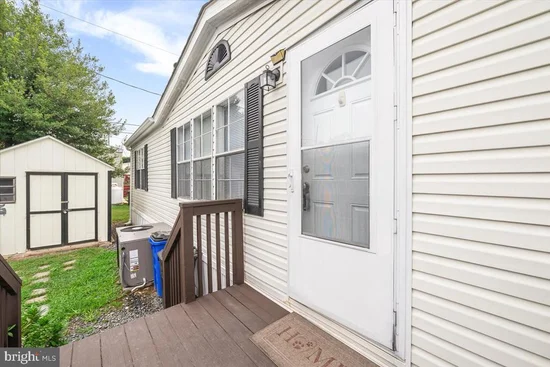
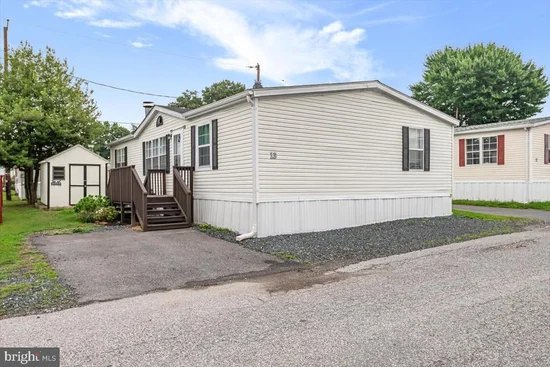
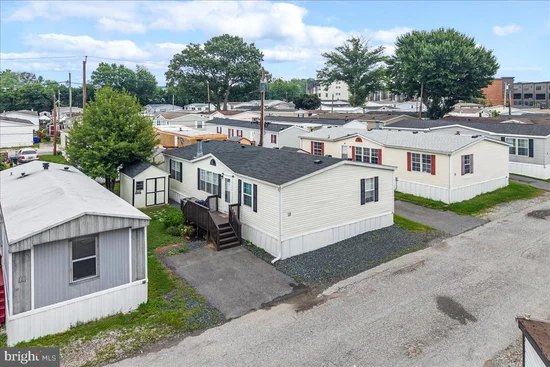
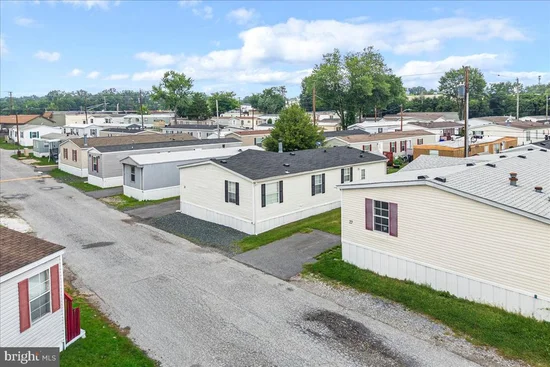
Welcome to this beautifully renovated manufactured home in Midway Mobile Village, offering 3 bedrooms, 2 full bathrooms, and comfortable one level living in a convenient Laurel location. Thoughtfully updated throughout, this move in ready home features new flooring, fresh paint, and fully renovated bathrooms with modern finishes. Step inside to a bright and inviting open layout filled with natural light. The spacious living room flows seamlessly into the dining area and kitchen, creating an ideal space for everyday living and entertaining. The kitchen offers ample cabinetry, generous counter space, and a functional design perfect for preparing meals and gathering with family and friends. The private primary suite features a beautifully renovated en suite bathroom, while two additional bedrooms and a second updated full bathroom provide plenty of space for family, guests, or a home office. Located in the desirable Midway Mobile Village community, this home offers convenient access to shopping, restaurants, parks, and major commuter routes, including I 95, Route 1, and the MARC Train. Don't miss this opportunity to own a beautifully updated, affordable home in one of Laurel's most convenient locations.

Ask a Local Expert

Property Highlights

Property Type
Residential
Architectural Style
Ranch/Rambler
Bedrooms
3
Total Bathrooms
2
Living Area
1,450
Price / Sqft
$86
Year Built
1998
Cumulative Days On Market
71

Location

City/Township
LAUREL
Subdivision
MIDWAY MOBILE VILLAGE
County
HOWARD-MD
Zoning
RESIDENTIAL

Property Details

Price
$125,000
Property Type
Residential

Building

Levels
1

Interior Features

Bedrooms and Bathrooms

Total Bathrooms
2
Full Bathrooms
2
Bedrooms
3
Bedrooms on Main Level
3

Area and Spaces

Living Area
1,450
Above Grade Finished Area
1,450 Sqft

Appliances

Appliances
Refrigerator, Oven/Range - Gas, Dishwasher, Washer, Dryer, Range Hood

Interior Features

Interior Features
Carpet, Ceiling Fan(s), Crown Moldings, Floor Plan - Open, Formal/Separate Dining Room, Kitchen - Country, Primary Bath(s), Bathroom - Soaking Tub, Bathroom - Stall Shower, Bathroom - Tub Shower, Walk-in Closet(s)
Flooring
Laminated, Carpet, Vinyl
Accessibility Features
None
Door Features
Storm
Window Features
Storm, Screens
Fireplace Features
Fireplace - Glass Doors, Mantel(s), Screen

Heating and Cooling

Heating Features
Forced Air
Has Fireplace
Yes
Fireplaces
1

Building Details

Construction

Architectural Style
Ranch/Rambler
Year Built
1998
Park Name
Midway Mobile Estates
Structure Design Type
Manufactured

Materials

Construction Materials
Vinyl Siding
Roof
Asphalt, Shingle

Terms

Terms

Ownership
Land Lease
Cumulative Days On Market
71

Heating, Cooling & Utilities

Cooling Features
Central A/C, Ceiling Fan(s)

Utilities

Sewer
Public Sewer
Water Source
Public

Exterior Features

Exterior Features
Secure Storage
Patio And Porch Features
Porch
Listed by RLAH @properties
Listing Data last updated 09/19/2026 05:40 am
Get a Link to this Property: Copy To Clipboard
QR Code link to this property

Phone:
Connect with:

Payment Calculator

per month. fixed. % interest.
$
%
$
%
Principal & Interest
+ Home Insurance
+ Property Tax
+ HOA Fees
per month
Total interest paid over s will be:
All estimates and provided for informational purposes only. Actual amounts may vary. The output of the tool is not a loan offer or solicitation, nor is it financial or legal advice. Information, rates, programs and loan scenarios shown are for example only as of 19-Sep-2026 and are subject to change without notice. Interest rates provided by the St. Louis Federal Reserve Economic Data (FRED). All products are subject to credit and property approval. Not all products are available in all states or for all loan amounts. Other restrictions and limitations apply. Contact your preferred lender for the pricing associated with your specific transaction. Calculations are generated by Open Source mortgage calculation software tools using common mathematical formulas. All calculations should be independently verified.

Property History

Yesterday
Property information last updated
30 days ago
Date of last price change
72 days ago
Status Active. This is the date the listing was placed on market.
Cumulative Days on Market: 100 days (includes prior listings) · Currently listed since July 8, 2026. Data provided by the MLS.

Similar Properties

Thinking of buying or selling?

Call or text today. Clare will help you plan the next step.

227-278-5693SMS is the best way to reach me.
Text Clare Now
CallTextSearch