Maryland Real Estate Resource

Property Details

Start of property details

Share this property:
10313 GRETCHEN NICOLE
Woodstock, MD 21163
COMING
SOON
$1,195,000
Coming Soon
5
Beds
5
Baths
2
Garage
0.46
Acres
1992
Yr. Built
MLS# MDHW2070896
Cumulative Days on Market: 6 · Includes prior listings · Currently listed since 09/22/26 · Data provided by the MLS.

Property Description

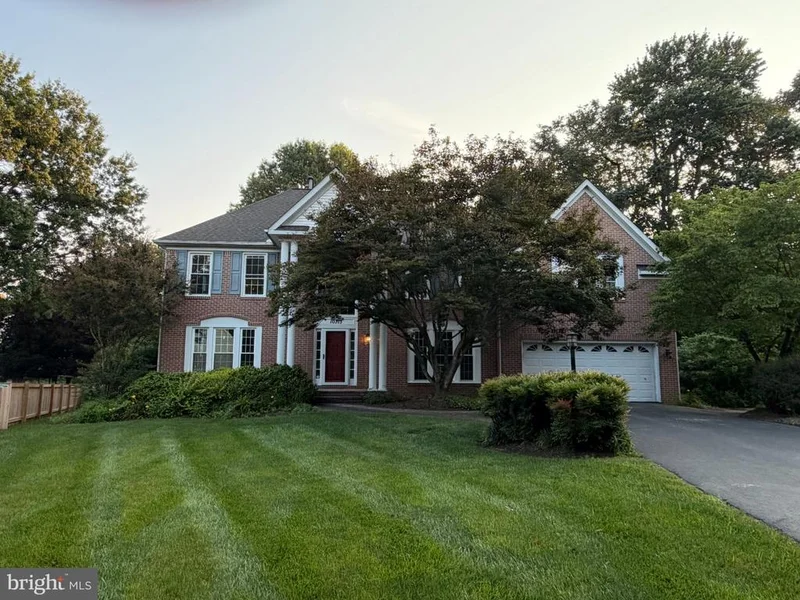
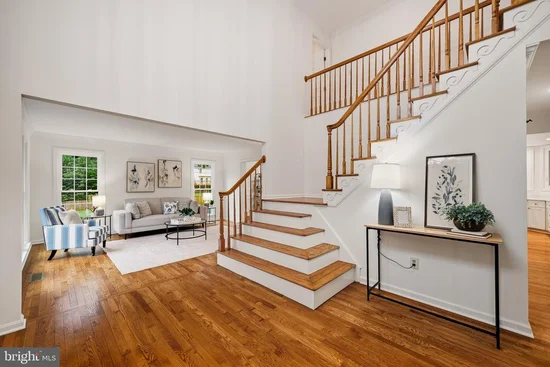
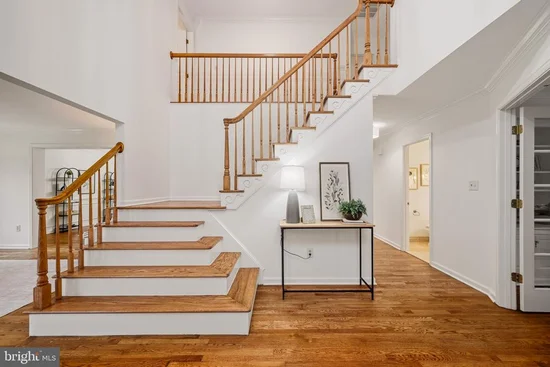
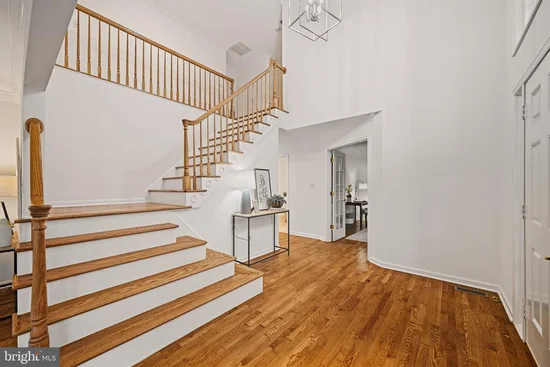
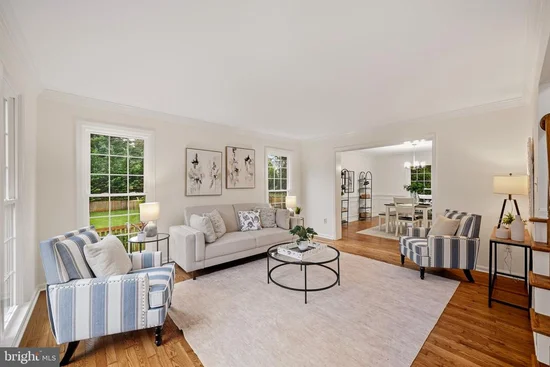
Professional Photos Coming: Welcome to 10313 Gretchen Nicole Ct, a stunning single-family home offering over 4, 900 square feet of beautifully designed living space. This 5-bedroom, 4.5-bath residence has been thoughtfully renovated to create the perfect balance of style and functionality. Upon entering, you'll immediately notice the gleaming hardwood floors, creating a timeless, elegant feel throughout the main living areas. The spacious, fully renovated kitchen is a chef's dream, featuring premium finishes and modern design, while the renovated baths add touches of luxury throughout. Oversized windows and dual-pane casement windows provide an abundance of natural light, seamlessly blending indoor and outdoor living. Cozy up to the fireplace in the inviting family room right off the kitchen or retreat to the fully finished basement for added entertainment or recreational space. Step outside to find a fenced private yard, complete with a sparkling private pool, patio, and ample room for outdoor gatherings or relaxation. Every detail of this home has been carefully updated for today's lifestyle. Don't miss the opportunity to own an exceptional property designed for comfort and modern living in Waverly Woods. For more information contact Susie Cruz at 410-206-6263 * * Note: All features and dimensions are approximate. * *

Ask a Local Expert

Open House Announcements

Sep 27th
1:00pm to 3:00pm
In person. Please join us!

Property Highlights

Property Type
Residential
Property Sub Type
Single Family Residence
Architectural Style
Colonial
Bedrooms
5
Total Bathrooms
5
Living Area
4,298
Price / Sqft
$278
Acres
0.46
Year Built
1992
Condition
Excellent

Location

City/Township
WOODSTOCK
View
Scenic Vista
Subdivision
WAVERLY WOODS
County
HOWARD-MD
Zoning
R20

Property Details

Price
$1,195,000
Condition
Excellent
Property Type
Residential
Property Sub Type
Single Family Residence

Building

Levels
3

Community

Local Schools

Elementary School
WAVERLY
Middle School
MOUNT VIEW
High School
MARRIOTTS RIDGE

Interior Features

Bedrooms and Bathrooms

Total Bathrooms
5
Full Bathrooms
4
1/2 Bathrooms
1
Bedrooms
5

Rooms and Basement

Has Basement
Yes
Basement Features
Fully Finished

Area and Spaces

Living Area
4,298
Above Grade Finished Area
3,338 Sqft
Below Grade Finished Area
960 Sqft

Appliances

Appliances
Cooktop, Dishwasher, Disposal, Microwave, Oven/Range - Electric, Oven - Wall, Refrigerator

Interior Features

Interior Features
Family Room Off Kitchen, Kitchen - Island, Window Treatments, Primary Bath(s), Wood Floors, Bathroom - Soaking Tub, Bathroom - Stall Shower, Bathroom - Tub Shower, Bathroom - Walk-In Shower, Built-Ins, Carpet, Ceiling Fan(s), Chair Railings, Combination Kitchen/Living, Combination Kitchen/Dining, Crown Moldings, Floor Plan - Open, Floor Plan - Traditional, Formal/Separate Dining Room, Kitchen - Eat-In, Kitchen - Gourmet, Pantry, Recessed Lighting, Skylight(s), Store/Office, Upgraded Countertops, Walk-in Closet(s)
Accessibility Features
Level Entry - Main
Door Features
Sliding Glass, Storm
Window Features
Double Hung, Energy Efficient, Insulated, Replacement, Screens, Skylights, Sliding, Vinyl Clad
Fireplace Features
Mantel(s), Gas/Propane

Heating and Cooling

Heating Features
Forced Air
Has Fireplace
Yes
Fireplaces
1

Building Details

Construction

Architectural Style
Colonial
Year Built
1992
Foundations
Concrete Perimeter
Structure Design Type
Detached

Materials

Construction Materials
Brick, Brick Front, Vinyl Siding
Roof
Architectural Shingle

Terms

Terms

Ownership
Fee Simple

Taxes

Tax

Tax (Annual)
$12,270

HOA

Has HOA
Yes
Association Fee
$150 /yr
Association Fee Includes
Common Area Maintenance

Heating, Cooling & Utilities

Cooling Features
Central A/C

Utilities

Sewer
Public Sewer
Water Source
Public

Lot

Acres
0.46
Lot Size Area Sq Ft
19,994
Lot Features
Backs to Trees, Cul-de-sac, Landscaping, Premium, Trees/Wooded

Exterior Features

Exterior Features
Extensive Hardscape, Flood Lights, Sidewalks, Stone Retaining Walls, Street Lights
Patio And Porch Features
Patio, Brick
Fencing
Partially, Rear, Wrought Iron, Wood

Parking

Garage Capacity
2
Parking Features
Asphalt Driveway

Pool Features

Pool Features
Fenced, In Ground, Vinyl
Listed by Compass
Listing Data last updated 09/23/2026 06:20 pm
Get a Link to this Property: Copy To Clipboard
QR Code link to this property

Phone:
Connect with:

Payment Calculator

per month. fixed. % interest.
$
%
$
%
Principal & Interest
+ Home Insurance
+ Property Tax
+ HOA Fees
per month
Total interest paid over s will be:
All estimates and provided for informational purposes only. Actual amounts may vary. The output of the tool is not a loan offer or solicitation, nor is it financial or legal advice. Information, rates, programs and loan scenarios shown are for example only as of 23-Sep-2026 and are subject to change without notice. Interest rates provided by the St. Louis Federal Reserve Economic Data (FRED). All products are subject to credit and property approval. Not all products are available in all states or for all loan amounts. Other restrictions and limitations apply. Contact your preferred lender for the pricing associated with your specific transaction. Calculations are generated by Open Source mortgage calculation software tools using common mathematical formulas. All calculations should be independently verified.

Property History

Today
Property information last updated
Yesterday
Status Active. This is the date the listing was placed on market.
Cumulative Days on Market: 6 days (includes prior listings) · Currently listed since September 22, 2026. Data provided by the MLS.

Similar Properties

Thinking of buying or selling?

Call or text today. Clare will help you plan the next step.

227-278-5693SMS is the best way to reach me.
Text Clare Now
CallTextSearch