Maryland Real Estate Resource

Property Details

Start of property details

Share this property:
16904 OLD SAWMILL ROAD
Woodbine, MD 21797
COMING
SOON
$1,200,000
Coming Soon
4
Beds
4
Baths
3
Garage
0.93
Acres
2002
Yr. Built
MLS# MDHW2070056
Cumulative Days on Market: 4 · Includes prior listings · Currently listed since 10/04/26 · Data provided by the MLS.

Property Description

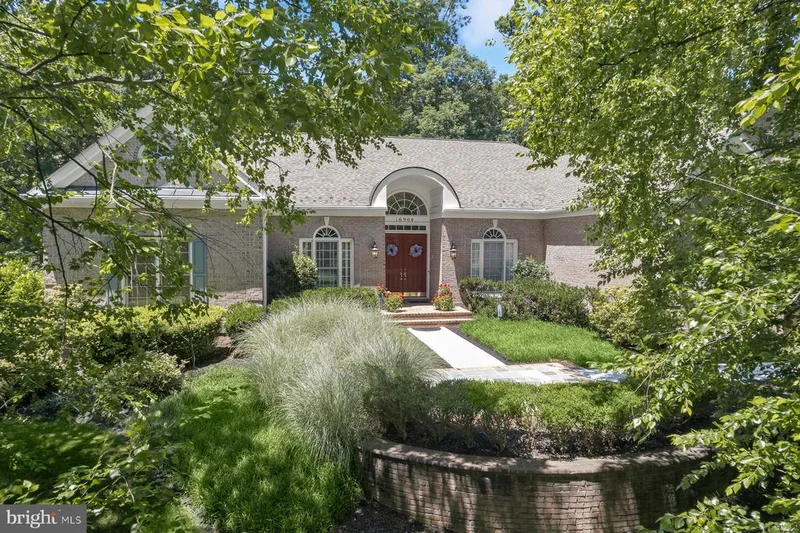
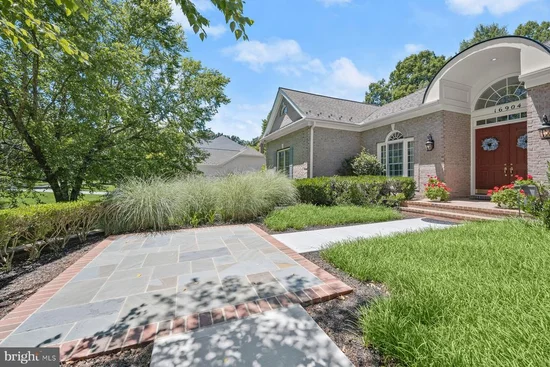
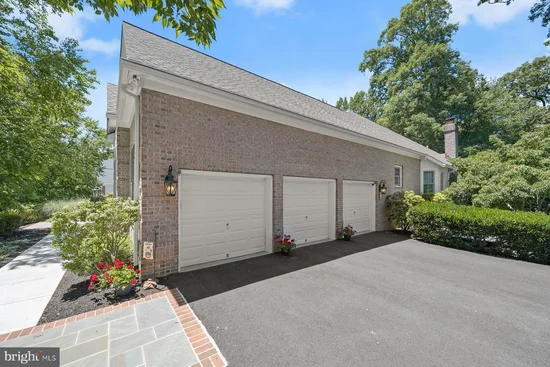
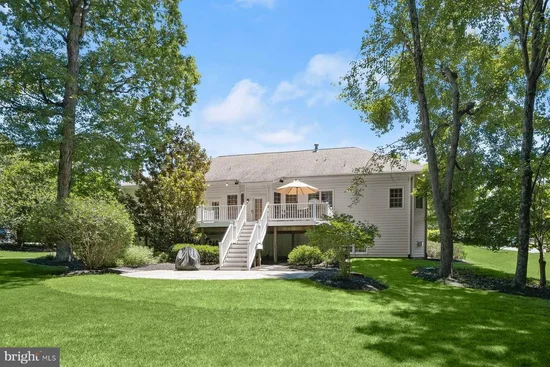
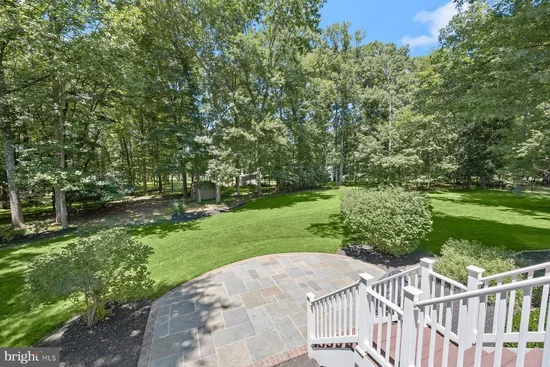
COMING SOON! Nestled on a beautiful premium lot in the prestigious Westwoods of Cherry Grove, this one-of-one custom rancher-style home offers a truly distinctive combination of elegance, comfort, and privacy. The impressive open floor plan features soaring cathedral ceilings, rich hardwood floors, crown molding, custom built-ins, and two fireplaces, creating bright and inviting spaces throughout. At the heart of the home, the gourmet kitchen features high-end appliances and flows seamlessly into the spacious family room—ideal for everyday living and entertaining. Four generously sized bedrooms include a beautiful primary suite with a luxurious private bath. Outside, the exceptional setting continues with extensive landscaping and hardscaping, mature trees, a spacious deck, and multiple patio areas overlooking serene garden and wooded views. The beautifully landscaped grounds create a peaceful and private backyard retreat, while a three-car side-entry garage completes this remarkable custom home in one of the community’s most desirable settings. Professional photos and additional details coming soon!

Ask a Local Expert

Open House Announcements

Oct 11th
1:00pm to 3:00pm
In person. Please join us!

Property Highlights

Property Type
Residential
Property Sub Type
Single Family Residence
Architectural Style
Transitional
Bedrooms
4
Total Bathrooms
4
Living Area
5,244
Price / Sqft
$229
Acres
0.93
Year Built
2002

Location

City/Township
WOODBINE
View
Trees/Woods, Garden/Lawn, Pasture
Subdivision
WESTWOODS OF CHERRY GROVE
County
HOWARD-MD
Zoning
RCDEO

Property Details

Price
$1,200,000
Property Type
Residential
Property Sub Type
Single Family Residence

Building

Levels
2

Interior Features

Bedrooms and Bathrooms

Total Bathrooms
4
Full Bathrooms
3
1/2 Bathrooms
1
Bedrooms
4
Bedrooms on Main Level
3

Rooms and Basement

Has Basement
Yes
Basement Features
Connecting Stairway

Area and Spaces

Living Area
5,244
Above Grade Finished Area
3,504 Sqft
Below Grade Finished Area
1,740 Sqft

Appliances

Appliances
Cooktop, Dishwasher, Disposal, Dryer, Exhaust Fan, Oven - Wall, Washer, Water Heater, Oven - Double, Cooktop - Down Draft

Interior Features

Interior Features
Breakfast Area, Family Room Off Kitchen, Kitchen - Gourmet, Dining Area, Primary Bath(s), Entry Level Bedroom, Built-Ins, Upgraded Countertops, Crown Moldings, Window Treatments, Wet/Dry Bar, Wood Floors, Floor Plan - Open
Accessibility Features
Other Bath Mod
Door Features
French Doors, Six Panel, Sliding Glass
Window Features
Double Pane Windows, Palladian
Security Features
Security System

Heating and Cooling

Heating Features
Forced Air
Has Fireplace
Yes
Fireplaces
2

Building Details

Construction

Architectural Style
Transitional
Builders Model
THE PINEHURST
Builder
DR HORTON
Year Built
2002
Foundations
Other
Structure Design Type
Detached

Materials

Construction Materials
Brick
Roof
Shingle

Terms

Terms

Ownership
Fee Simple

Taxes

Tax

Tax (Annual)
$12,199

HOA

Has HOA
Yes
Association Fee
$360 /6mo
Association Ammenities
Common Grounds

Heating, Cooling & Utilities

Cooling Features
Ceiling Fan(s), Central A/C

Utilities

Sewer
Septic Exists
Water Source
Well

Lot

Acres
0.93
Lot Size Area Sq Ft
40,456
Lot Features
Cul-de-sac, Backs to Trees, Landscaping, No Thru Street, Premium

Exterior Features

Exterior Features
Extensive Hardscape
Patio And Porch Features
Deck, Patio
Fencing
Invisible

Parking

Garage Capacity
3
Listed by Northrop Realty
Listing Data last updated 10/05/2026 06:40 pm
Get a Link to this Property: Copy To Clipboard
QR Code link to this property

Phone:
Connect with:

Payment Calculator

per month. fixed. % interest.
$
%
$
%
Principal & Interest
+ Home Insurance
+ Property Tax
+ HOA Fees
per month
Total interest paid over s will be:
All estimates and provided for informational purposes only. Actual amounts may vary. The output of the tool is not a loan offer or solicitation, nor is it financial or legal advice. Information, rates, programs and loan scenarios shown are for example only as of 5-Oct-2026 and are subject to change without notice. Interest rates provided by the St. Louis Federal Reserve Economic Data (FRED). All products are subject to credit and property approval. Not all products are available in all states or for all loan amounts. Other restrictions and limitations apply. Contact your preferred lender for the pricing associated with your specific transaction. Calculations are generated by Open Source mortgage calculation software tools using common mathematical formulas. All calculations should be independently verified.

Property History

Today
Property information last updated
Yesterday
Status Active. This is the date the listing was placed on market.
Cumulative Days on Market: 4 days (includes prior listings) · Currently listed since October 4, 2026. Data provided by the MLS.

Similar Properties

☎

Thinking of buying or selling?

Call or text today. Clare will help you plan the next step.

227-278-5693SMS is the best way to reach me.
Text Clare Now
CallTextSearch