
Maryland Real Estate Resource

Property Details

Start of property details

Share this property:
8719 LASALLE COURT
Ellicott City, MD 21043
May 2026
SOLD
$512,500
Sold Price
3
Beds
3
Baths
0.04
Acres
1998
Yr. Built
MLS# MDHW2067984
Cumulative Days on Market: 120 · Includes prior listings · Currently listed since 05/06/26 · Data provided by the MLS.

Property Description

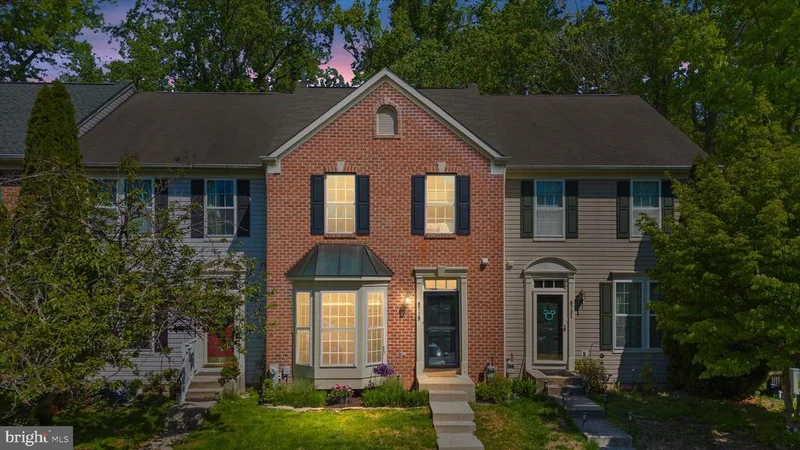
Tucked on a quiet court in Ellicott City, this brick-front townhouse offers a spacious, bright and relaxing place to call home. The main level is bright, with hardwood floors and a big bay window that brings in tons of natural light. The living room flows right into the kitchen, which is set up perfectly for both everyday living and having people over. The kitchen has granite countertops, a large island, white cabinets with black hardware, stainless steel appliances, and pendant lighting that pulls it all together. There’s also a slider out to the deck, so it’s super easy to take things outside. The dining area overlooks the trees which makes it feel a little more private and peaceful. Upstairs, the primary suite feels like a true retreat with vaulted ceilings, great natural light, and those tree-lined views. The bathroom has a soaking tub, separate shower, and a clean, bright vanity. Two additional bedrooms upstairs are both a great size, also with vaulted ceilings, and share a full bath. The finished lower level gives you a ton of flexibility — whether you need a second living space, home office, playroom, or guest area, it’s ready for whatever works for you. Out back is where this home really shines. The multi-level deck leads down to a flagstone patio surrounded by mature trees and a fenced yard — perfect for hanging out, hosting friends, or just unwinding at the end of the day. There’s also a shed for extra storage and gated access. All of this is in a convenient Ellicott City location — close to top-rated schools, Old Ellicott City, Centennial Park, major commuter routes, and plenty of shopping and dining.

Ask a Local Expert

Property Highlights

Sold Price
512500
Property Type
Residential
Property Sub Type
Townhouse
Bedrooms
3
Total Bathrooms
3
Living Area
1,678
Price / Sqft
$298
Acres
0.04
Year Built
1998
Cumulative Days On Market
3

Location

City/Township
ELLICOTT CITY
Subdivision
PAPILLON
County
HOWARD-MD
Zoning
RSA8

Property Details

Price
$499,900
Sold Price
512500
Property Type
Residential
Property Sub Type
Townhouse

Building

Levels
3

Community

Local Schools

Elementary School
VETERANS
Middle School
ELLICOTT MILLS
High School
CENTENNIAL

Interior Features

Bedrooms and Bathrooms

Total Bathrooms
3
Full Bathrooms
2
1/2 Bathrooms
1
Bedrooms
3

Rooms and Basement

Has Basement
Yes
Basement Features
Connecting Stairway, Drain, Heated, Improved, Interior Access, Outside Entrance, Partially Finished, Rear Entrance, Sump Pump, Walkout Level, Windows

Area and Spaces

Living Area
1,678
Above Grade Finished Area
1,228 Sqft
Below Grade Finished Area
450 Sqft

Appliances

Appliances
Water Heater, Washer, Stove, Stainless Steel Appliances, Refrigerator, Range Hood, Oven/Range - Gas, Icemaker, Dryer - Electric, Disposal, Dishwasher

Interior Features

Interior Features
Attic, Breakfast Area, Carpet, Ceiling Fan(s), Combination Kitchen/Dining, Kitchen - Eat-In, Kitchen - Island, Primary Bath(s), Pantry, Bathroom - Soaking Tub, Sprinkler System, Upgraded Countertops, Walk-in Closet(s), Wood Floors
Flooring
Ceramic Tile, Hardwood, Carpet
Accessibility Features
Level Entry - Main
Door Features
Sliding Glass, Storm, Six Panel
Window Features
Bay/Bow, Sliding
Electic
120/240V

Heating and Cooling

Heating Features
Heat Pump(s)

Building Details

Construction

Year Built
1998
Foundations
Concrete Perimeter
Structure Design Type
Interior Row/Townhouse

Materials

Construction Materials
Brick, Concrete, Vinyl Siding
Roof
Asphalt

Terms

Terms

Ownership
Fee Simple
Cumulative Days On Market
3

Taxes

Tax

Tax (Annual)
$6,041

HOA

Has HOA
Yes
Association Fee
$176

Heating, Cooling & Utilities

Cooling Features
Central A/C

Utilities

Utilities
Natural Gas Available, Electric Available
Sewer
Public Septic, Public Sewer
Water Source
Public

Lot

Acres
0.04
Lot Size Area Sq Ft
1,850

Exterior Features

Exterior Features
Exterior Lighting

Parking

Parking Features
Assigned
Listed by Engel & Volkers Annapolis. Sold by Laura London, Compass
Listing Data last updated 09/22/2026 06:40 pm
Get a Link to this Property: Copy To Clipboard
QR Code link to this property

Phone:
Connect with:

Payment Calculator

per month. fixed. % interest.
$
%
$
%
Principal & Interest
+ Home Insurance
+ Property Tax
+ HOA Fees
per month
Total interest paid over s will be:
All estimates and provided for informational purposes only. Actual amounts may vary. The output of the tool is not a loan offer or solicitation, nor is it financial or legal advice. Information, rates, programs and loan scenarios shown are for example only as of 22-Sep-2026 and are subject to change without notice. Interest rates provided by the St. Louis Federal Reserve Economic Data (FRED). All products are subject to credit and property approval. Not all products are available in all states or for all loan amounts. Other restrictions and limitations apply. Contact your preferred lender for the pricing associated with your specific transaction. Calculations are generated by Open Source mortgage calculation software tools using common mathematical formulas. All calculations should be independently verified.

Property History

5 days ago
Property information last updated
118 days ago
Date Sold
139 days ago
Status Active. This is the date the listing was placed on market.
Cumulative Days on Market: 120 days (includes prior listings) · Currently listed since May 6, 2026. Data provided by the MLS.

Similar Properties

Thinking of buying or selling?

Call or text today. Clare will help you plan the next step.

227-278-5693SMS is the best way to reach me.
Text Clare Now
CallTextSearch