Maryland Real Estate Resource

Property Details

Start of property details

Share this property:
9787 DIVERSIFIED LANE
Ellicott City, MD 21042
COMING
SOON
$869,900
Coming Soon
4
Beds
4
Baths
2
Garage
0.32
Acres
1993
Yr. Built
MLS# MDHW2067942
Cumulative Days on Market: 4 · Includes prior listings · Currently listed since 10/01/26 · Data provided by the MLS.

Property Description

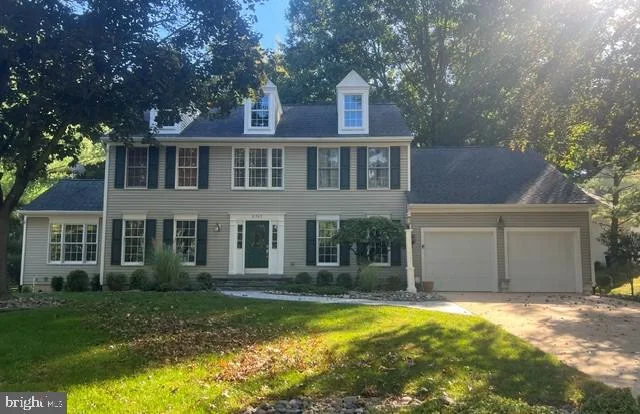
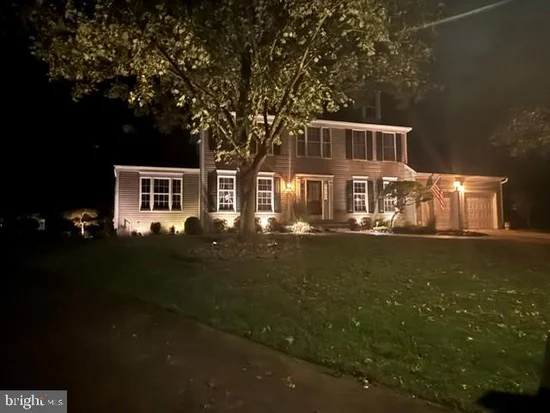
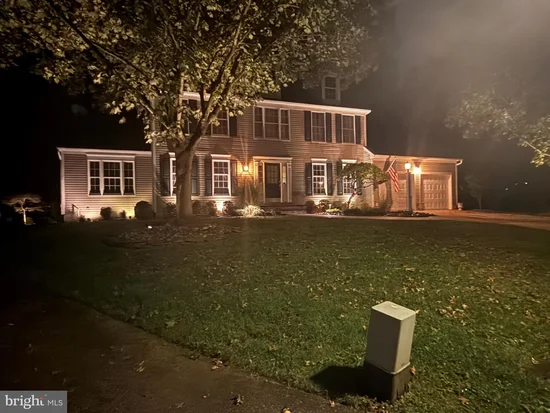
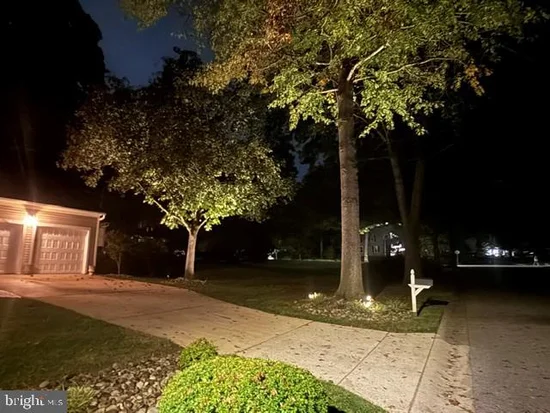
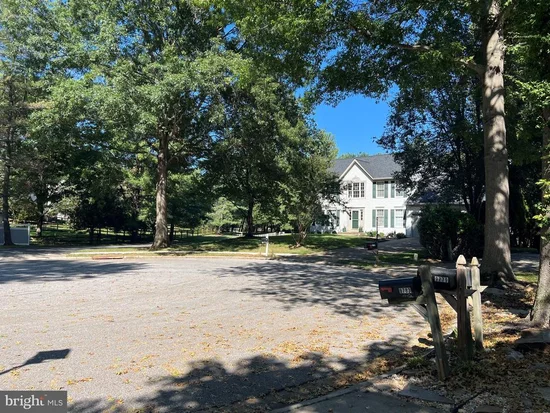
Beautifully appointed and tucked away on a cul-de-sac in a highly desired Ellicott City neighborhood, this spacious home offers three finished levels, 4 bedrooms, 3.5 baths, and a huge finished lower level with a den / potential 5th bedroom. Thoughtfully landscaped with mature trees, established plantings, lighting, and a charming paver walkway to the front door, the home’s inviting exterior is further enhanced by elegant uplighting that beautifully showcases the property after dusk. Step inside the impressive 2-story foyer and discover a light-filled main level, with formal living and dining rooms, featuring gleaming hardwood floors, extensive crown and chair-rail molding, recessed lighting, and a private study -perfect for working at home- with built-in desk, bookshelves and cabinetry. The beautiful sunroom is a standout with its vaulted ceiling and walls of windows centered around a dramatic arched window. The sunken family room with new upgraded carpeting offers a warm and welcoming gathering space with wraparound windows, transoms and a striking stacked-stone wood-burning fireplace with raised hearth and custom wood mantel. A door leads directly to the bi-level deck and open backyard, creating an easy flow for indoor / outdoor entertaining. The freshly painted kitchen features white cabinetry, granite countertops, a custom tile backsplash, stainless steel appliances, double wall ovens and a large granite island with Jenn-Aire downdraft cooktop. An adjoining breakfast area with a bay window provides the perfect spot for casual meals. Upstairs, the spacious owner's suite features a vaulted ceiling, walk-in closet with organizing system and a private bath with skylight, soaking tub, separate walk-in shower and two vanities. Three additional generously sized bedrooms, with walk-in or double closets, and ceiling fans, plus a second full bath, complete the bedroom level. New upgraded neutral carpeting and fresh paint enhance the bedrooms. The finished lower level expands the space even further with a large recreation room featuring brand-new upgraded carpeting and a wet bar with cabinetry, wine storage and island seating. A separate den with French doors offers excellent flexibility as a potential fifth bedroom, guest space, home office or exercise room. A third full bath with walk-in shower, second laundry area with new flooring, and storage areas complete this level. Outside, enjoy a bi-level wood deck with built-in seating and planters, a convenient gas line for the grill, and front and side yard irrigation. The attached two-car garage features new insulated garage doors, new garage openers, shelving and a workbench, plus a level 2 high-speed electric vehicle charger. Additional improvements include a 30 yr. architectural shingle roof (2014), newer hot water heater (2022), and radon mitigation system. Enjoy all that this wonderful neighborhood has to offer, including nearby shopping, an abundance of dining options, easy access to Patapsco Valley State Park, and convenient commuter routes via I-70, 40 and 29. A wonderful home in a sought-after neighborhood—this is one you don’t want to miss!

Ask a Local Expert

Open House Announcements

Oct 11th
2:00pm to 4:00pm
In person. Please join us!

Property Highlights

Property Type
Residential
Property Sub Type
Single Family Residence
Architectural Style
Colonial
Bedrooms
4
Total Bathrooms
4
Living Area
4,072
Price / Sqft
$214
Acres
0.32
Year Built
1993
Condition
Very Good

Location

City/Township
ELLICOTT CITY
View
Garden/Lawn, Trees/Woods
Subdivision
BRIDGEWATER
County
HOWARD-MD
Zoning
R20

Property Details

Price
$869,900
Condition
Very Good
Property Type
Residential
Property Sub Type
Single Family Residence

Building

Levels
3

Community

Local Schools

Elementary School
WAVERLY
Middle School
PATAPSCO
High School
MT. HEBRON

Interior Features

Bedrooms and Bathrooms

Total Bathrooms
4
Full Bathrooms
3
1/2 Bathrooms
1
Bedrooms
4

Rooms and Basement

Has Basement
Yes
Basement Features
Fully Finished, Full, Heated, Interior Access, Rear Entrance, Sump Pump, Walkout Stairs

Area and Spaces

Living Area
4,072
Above Grade Finished Area
2,872 Sqft
Below Grade Finished Area
1,200 Sqft

Appliances

Appliances
Cooktop, Dishwasher, Disposal, Dryer, Exhaust Fan, Extra Refrigerator/Freezer, Icemaker, Oven - Double, Oven - Wall, Refrigerator, Stainless Steel Appliances, Washer

Interior Features

Interior Features
Attic, Bathroom - Soaking Tub, Bathroom - Tub Shower, Bathroom - Walk-In Shower, Breakfast Area, Built-Ins, Carpet, Ceiling Fan(s), Chair Railings, Crown Moldings, Dining Area, Family Room Off Kitchen, Floor Plan - Open, Formal/Separate Dining Room, Kitchen - Eat-In, Kitchen - Gourmet, Kitchen - Island, Kitchen - Table Space, Pantry, Primary Bath(s), Recessed Lighting, Skylight(s), Upgraded Countertops, Walk-in Closet(s), Wet/Dry Bar, Window Treatments, Wine Storage, Wood Floors
Flooring
Carpet, Ceramic Tile, Hardwood, Vinyl
Accessibility Features
None
Door Features
French Doors, Six Panel
Window Features
Bay/Bow, Double Pane Windows, Screens, Skylights, Transom
Security Features
Carbon Monoxide Detectors, Main Entrance Lock, Smoke Detector
Fireplace Features
Mantel(s), Screen, Stone, Wood

Heating and Cooling

Heating Features
Forced Air
Has Fireplace
Yes
Fireplaces
1

Building Details

Construction

Architectural Style
Colonial
Year Built
1993
Foundations
Crawl Space, Passive Radon Mitigation
Structure Design Type
Detached

Materials

Construction Materials
Vinyl Siding
Roof
Architectural Shingle, Asphalt

Terms

Terms

Ownership
Fee Simple
Inclusions
See additional inclusions list in seller's disclosures packet.
Exclusions
Curtains in primary bedroom & living room

Taxes

Tax

Tax (Annual)
$10,553

Heating, Cooling & Utilities

Cooling Features
Central A/C, Ceiling Fan(s)

Utilities

Sewer
Public Sewer
Water Source
Public

Lot

Acres
0.32
Lot Size Area Sq Ft
14,047
Lot Features
Backs to Trees, Cul-de-sac, Landscaping, No Thru Street, Rear Yard, Trees/Wooded

Exterior Features

Exterior Features
Exterior Lighting, Satellite Dish, Sidewalks
Patio And Porch Features
Deck, Porch

Parking

Garage Capacity
2
Parking Features
Concrete Driveway
Listed by Long & Foster Real Estate, Inc.
Listing Data last updated 10/05/2026 06:40 pm
Get a Link to this Property: Copy To Clipboard
QR Code link to this property

Phone:
Connect with:

Payment Calculator

per month. fixed. % interest.
$
%
$
%
Principal & Interest
+ Home Insurance
+ Property Tax
+ HOA Fees
per month
Total interest paid over s will be:
All estimates and provided for informational purposes only. Actual amounts may vary. The output of the tool is not a loan offer or solicitation, nor is it financial or legal advice. Information, rates, programs and loan scenarios shown are for example only as of 5-Oct-2026 and are subject to change without notice. Interest rates provided by the St. Louis Federal Reserve Economic Data (FRED). All products are subject to credit and property approval. Not all products are available in all states or for all loan amounts. Other restrictions and limitations apply. Contact your preferred lender for the pricing associated with your specific transaction. Calculations are generated by Open Source mortgage calculation software tools using common mathematical formulas. All calculations should be independently verified.

Property History

Today
Property information last updated
4 days ago
Status Active. This is the date the listing was placed on market.
Cumulative Days on Market: 4 days (includes prior listings) · Currently listed since October 1, 2026. Data provided by the MLS.

Similar Properties

☎

Thinking of buying or selling?

Call or text today. Clare will help you plan the next step.

227-278-5693SMS is the best way to reach me.
Text Clare Now
CallTextSearch