
Start of property details


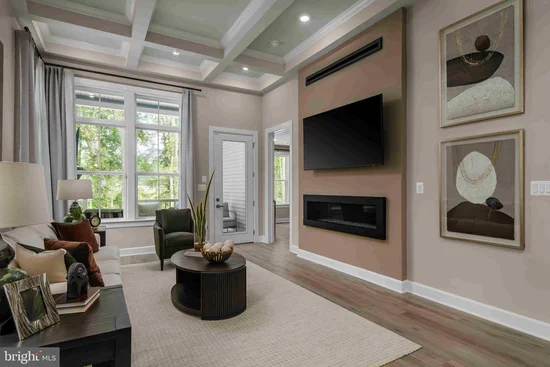
1 / 22
5444 PONDVIEW LANE
Ellicott City, MD 21043
UNDER
CONTRACT
$799,990
3
Beds
3
Baths
2
Garage
0.08
Acres
2026
Yr. Built
MLS# MDHW2067652
Cumulative Days on Market: 36
· Includes prior listings
· Currently listed since 04/27/26 · Data provided by the MLS.
Property Description
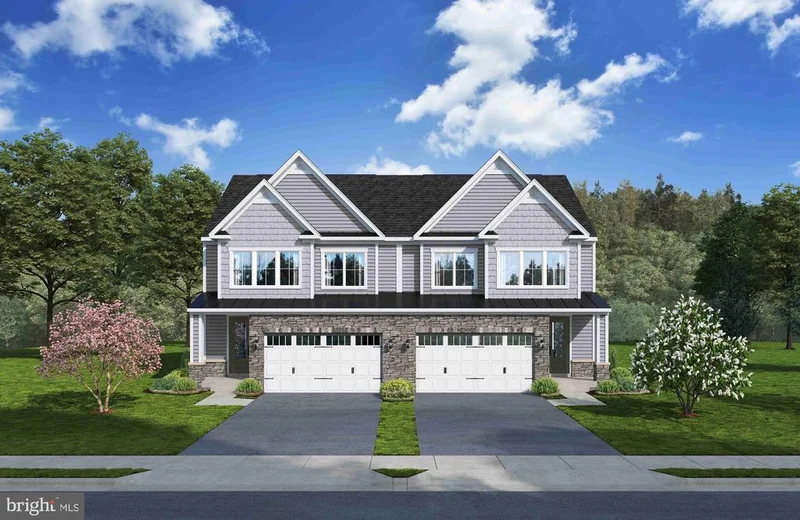
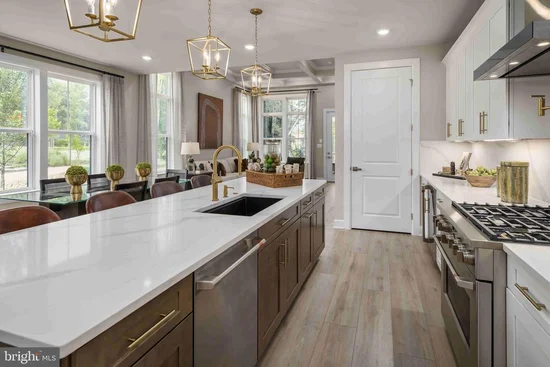
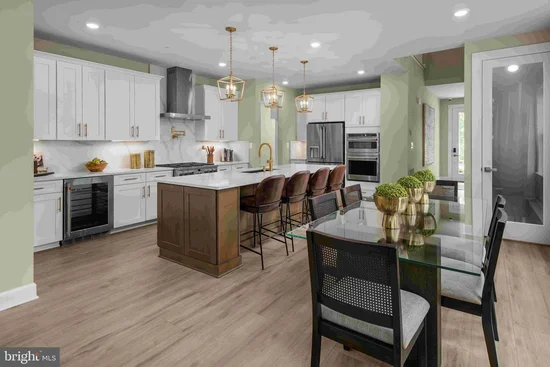
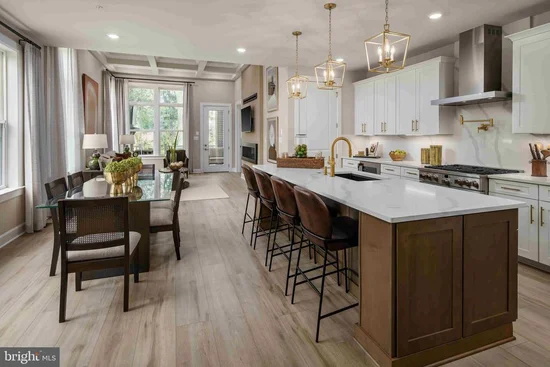
Kerger Pond by NVHomes offers low‑maintenance 55+ living in a private enclave of all end‑unit villas, ideally located in Ellicott City. The Lowell floorplan is thoughtfully designed with a zero‑step entry, a main‑level owner’s suite featuring a spa‑inspired bath and walk‑in closet, and included covered outdoor living. The home showcases an expansive, stunning kitchen with a walk‑in pantry, perfect for everyday living and entertaining. The upper level includes a loft, two additional bedrooms, and the option for a second owner’s suite, providing flexible space for guests or extended living. Experience luxury, maintenance‑free living in a beautifully crafted community designed for comfort and convenience.
Property Highlights
Property Type
Residential
Property Sub Type
Condominium
Architectural Style
Villa
Bedrooms
3
Total Bathrooms
3
Living Area
2,296
Price / Sqft
$348
Acres
0.08
Year Built
2026
Condition
Excellent
Cumulative Days on Market
36
Location
City/Township
ELLICOTT CITY
Subdivision
KERGER POND
County
HOWARD-MD
Zoning
RES
Property Details
Price
$799,990
Condition
Excellent
Property Type
Residential
Property Sub Type
Condominium
Condominium
Yes
Building
Levels
2
Community
Senior Community
Yes
Interior Features
Bedrooms and Bathrooms
Total Bathrooms
3
Full Bathrooms
2
1/2 Bathrooms
1
Bedrooms
3
Bedrooms on Main Level
1
Rooms and Basement
Has Basement
Yes
Basement Features
Full, Fully Finished, Connecting Stairway, Heated, Improved
Area and Spaces
Living Area
2,296
Above Grade Finished Area
2,296 Sqft
Appliances
Appliances
Energy Efficient Appliances, Stainless Steel Appliances, Washer/Dryer Hookups Only, Water Heater, Built-In Microwave, Refrigerator, Dishwasher, Disposal
Interior Features
Interior Features
Entry Level Bedroom, Family Room Off Kitchen, Floor Plan - Open, Kitchen - Gourmet, Primary Bath(s), Upgraded Countertops
Flooring
Carpet, Ceramic Tile, Laminate Plank
Accessibility Features
Level Entry - Main
Door Features
Insulated, Atrium, French Doors
Window Features
Energy Efficient, ENERGY STAR Qualified, Low-E, Screens
Security Features
Main Entrance Lock, Sprinkler System - Indoor, Smoke Detector
Heating and Cooling
Heating Features
Forced Air, Programmable Thermostat
Building Details
Construction
Architectural Style
Villa
Builders Model
Lowell
Builder
NVHomes
Year Built
2026
New Construction
Yes
Foundations
Concrete Perimeter
Structure Design Type
Twin/Semi-Detached
Materials
Construction Materials
Brick, Mixed, Stone, Vinyl Siding
Roof
Architectural Shingle
Terms
Terms
Ownership
Fee Simple
Cumulative Days on Market
36
Taxes
HOA
Has HOA
Yes
Association Fee
$400 /mo
Association Fee2
198.00 /mo
Association Ammenities
Club House, Jog/Walk Path
Association Fee Includes
Lawn Maintenance, Insurance, Snow Removal, Trash
Heating, Cooling & Utilities
Cooling Features
Central A/C, Programmable Thermostat
Utilities
Sewer
Public Sewer
Water Source
Public
Lot
Acres
0.08
Lot Size Area Sq Ft
3,484.80
Exterior Features
Exterior Features
Exterior Lighting, Sidewalks
Parking
Garage Capacity
2
Parking Features
Concrete Driveway
Listed by Keller Williams Lucido Agency
Listing Data last updated 10/24/2026 12:40 am
Get a Link to this Property: Copy To Clipboard
Phone:
Payment Calculator
per month.
fixed.
% interest.
$
%
$
%
Principal & Interest
+ Home Insurance
+ Property Tax
+ HOA Fees
Total interest paid over s will be:
All estimates and provided for informational purposes only. Actual amounts may vary. The output of the tool is not a loan offer or solicitation, nor is it financial or legal advice.
Information, rates, programs and loan scenarios shown are for example only as of 24-Oct-2026 and are subject to change without notice.
Interest rates provided by the St. Louis Federal Reserve Economic Data (FRED).
All products are subject to credit and property approval. Not all products are available in all states or for all loan amounts. Other restrictions and limitations apply.
Contact your preferred lender for the pricing associated with your specific transaction.
Calculations are generated by Open Source mortgage calculation software tools using common mathematical formulas. All calculations should be independently verified.
Property History
2 days ago
Property information last updated
179 days ago
Status Active. This is the date the listing was placed on market.
Cumulative Days on Market: 36 days (includes prior listings)
· Currently listed since April 27, 2026. Data provided by the MLS.
Similar Properties
Listed by Keller Williams Lucido Agency, Robert J Lucido