
Start of property details

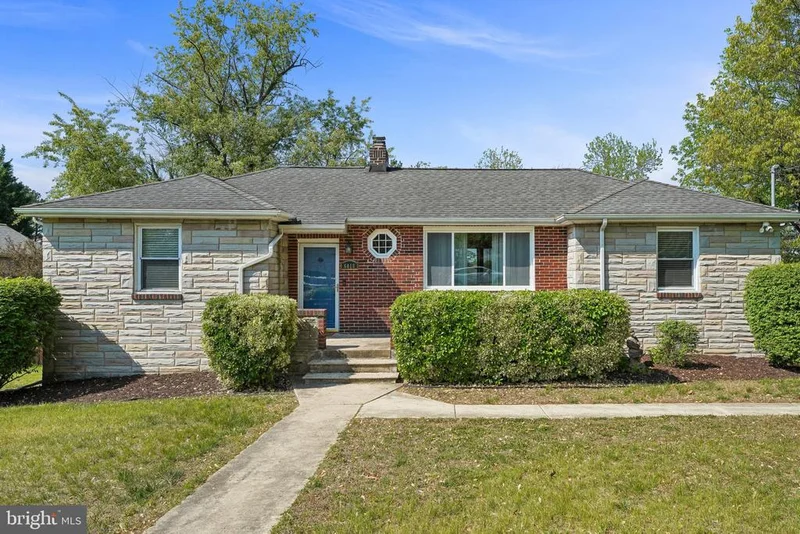

1 / 1
6010 HUNT CLUB ROAD
Elkridge, MD 21075
Jul 2026
SOLD
$499,000
$230 / Sqft
4
Beds 2
Baths 2,172
Sqft 0.40
Acres 1950
Yr. Built MLS# MDHW2067398
Sold Date: 2026-07-01
Property Description
Just what your family is looking for, this well-appointed, spacious open floor plan, Rambler / Rancher has everything a growing family could want Entry foyer leads to a main level spacious living room with gas fireplace and built ins. Separate dining room, large picture windows allow wonderful light into the rooms. two large bedrooms on the main level full bath updated kitchen- new stove. Basement level opens up to a spacious family room full bath, fourth bedroom / office - and oversized primary suite. Basement opens up to a huge, screened porch with an attached patio. Large level fenced yard with shed and fire pit. Gas baseboard heat, Great location for commute
Property Highlights
Sold Price
$499,000
Property Type
Residential
Property Sub Type
Single Family Residence
Architectural Style
Ranch/Rambler
Bedrooms
4
Total Bathrooms
2
Living Area
2,172
Price / Sqft
$230
Acres
0.40
Year Built
1950
Condition
Excellent
Cumulative Days on Market
21
Location
City/Township
ELKRIDGE
Subdivision
NONE AVAILABLE
County
HOWARD-MD
Zoning
R12
Property Details
Price
$499,500
Sold Price
$499,000
Condition
Excellent
Property Type
Residential
Property Sub Type
Single Family Residence
Building
Levels
2
Community
Local Schools
Elementary School
ELKRIDGE
Middle School
ELKRIDGE LANDING
High School
LONG REACH
Interior Features
Bedrooms and Bathrooms
Total Bathrooms
2
Full Bathrooms
2
Bedrooms
4
Bedrooms on Main Level
2
Rooms and Basement
Has Basement
Yes
Basement Features
Fully Finished, Full, Heated, Interior Access, Outside Entrance, Poured Concrete, Rear Entrance, Walkout Level, Windows
Area and Spaces
Living Area
2,172
Above Grade Finished Area
1,242 Sqft
Below Grade Finished Area
930 Sqft
Appliances
Appliances
Built-In Range, Built-In Microwave, Cooktop, Dishwasher, Disposal, Dryer - Electric, ENERGY STAR Refrigerator, ENERGY STAR Clothes Washer, ENERGY STAR Dishwasher, Exhaust Fan, Extra Refrigerator/Freezer, Icemaker, Microwave, Oven - Self Cleaning, Oven/Range - Electric, Refrigerator, Stove, Washer, Water Heater
Interior Features
Interior Features
Carpet, Ceiling Fan(s), Dining Area, Entry Level Bedroom, Formal/Separate Dining Room, Floor Plan - Traditional, Kitchen - Gourmet, Window Treatments, Wood Floors
Flooring
Carpet, Ceramic Tile, Hardwood
Accessibility Features
2+ Access Exits, Level Entry - Main
Window Features
Bay/Bow, Screens, Storm
Fireplace Features
Gas/Propane
Heating and Cooling
Heating Features
90% Forced Air
Has Fireplace
Yes
Fireplaces
1
Building Details
Construction
Architectural Style
Ranch/Rambler
Year Built
1950
Foundations
Slab
Structure Design Type
Detached
Materials
Construction Materials
Block
Roof
Architectural Shingle
Terms
Terms
Ownership
Fee Simple
Inclusions
washer Dryer/New stove-oven/refrigerator/shed/
Cumulative Days on Market
21
Taxes
Tax
Tax (Annual)
$7,167
Heating, Cooling & Utilities
Cooling Features
Central A/C
Utilities
Utilities
Natural Gas Available, Cable TV, Electric Available, Sewer Available, Water Available
Sewer
Public Sewer
Water Source
Public
Lot
Acres
0.40
Lot Size Area Sq Ft
17,249
Lot Features
Cleared
Exterior Features
Exterior Features
Gutter System
Patio And Porch Features
Patio, Enclosed, Porch
Fencing
Fully
Listed by RE/MAX Leading Edge. Sold by Judy K Klein, Keller Williams Lucido Agency
Listing Data last updated 11/22/2026 03:00 pm
Get a Link to this Property: Copy To Clipboard
Phone:
Payment Calculator
per month.
fixed.
% interest.
$
%
$
%
Principal & Interest
+ Home Insurance
+ Property Tax
+ HOA Fees
Total interest paid over s will be:
All estimates and provided for informational purposes only. Actual amounts may vary. The output of the tool is not a loan offer or solicitation, nor is it financial or legal advice.
Information, rates, programs and loan scenarios shown are for example only as of 22-Nov-2026 and are subject to change without notice.
Interest rates provided by the St. Louis Federal Reserve Economic Data (FRED).
All products are subject to credit and property approval. Not all products are available in all states or for all loan amounts. Other restrictions and limitations apply.
Contact your preferred lender for the pricing associated with your specific transaction.
Calculations are generated by Open Source mortgage calculation software tools using common mathematical formulas. All calculations should be independently verified.
Property History
41 days ago
Property information last updated
144 days ago
Date Sold
214 days ago
Status Active. This is the date the listing was placed on market.
Similar Properties
Listed by RE/MAX Leading Edge, Terry L Catalano