
Maryland Real Estate Resource

Property Details

Start of property details

Share this property:
11940 HAMPSTEAD GREEN, Unit 73
Ellicott City, MD 21042
May 2026 SOLD
$740,000
Sold Price
4
Beds
4
Baths
2
Garage
2005
Yr. Built
MLS# MDHW2058842
Sold Date: 2026-05-20

Property Description

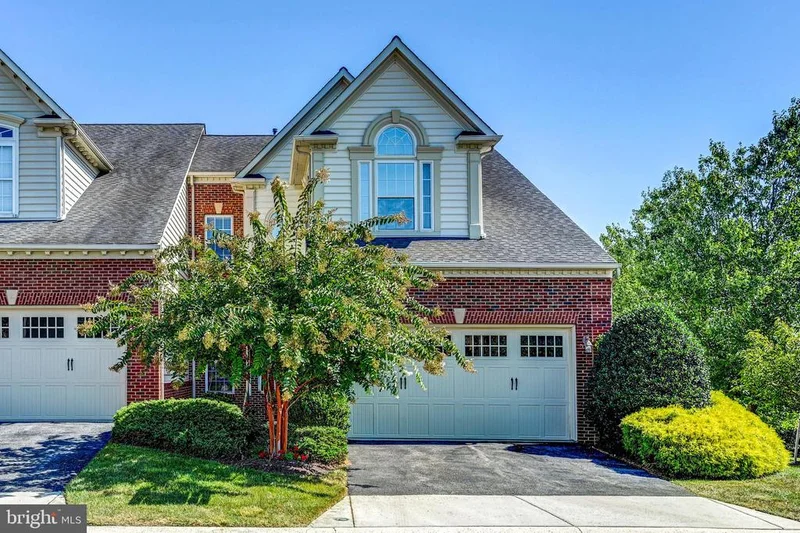
Just in time for summer fun living in the fabulous 55 and Better Community of Ellicott Meadows. Price Improvement and move-in ready, 11940 Hampstead Green #73 has been professionally painted and is ready for you to come live your best life. This luxury-filled, three level End Unit Condo Townhouse allows you to choose convenient one-level living. Dramatic two-story vaulted ceiling in the Great Room with gas fireplace and Dining Room are coveted entertaining spaces. Thoughtfully appointed “Chefs” Kitchen stands out with an extended center island, 42” wood cabinetry with granite countertop, new glass tile backsplash, stainless-steel appliances and convenient everyday dining area. The main level Primary Suite offers a generous sized Bedroom and Walk-in Closet. The Primary Bathroom has recently been remodeled to provide two full sized vanities, water closet and huge walk-in shower. Designer level Marble flooring and shower are showstoppers. Beautiful hardwood flooring extends from the Foyer through the Great Room and to the Sunroom. Main Level also includes a Study or Music Room and Powder Room off the Foyer and Laundry / Mudroom between the Kitchen and oversized two car Garage. The Sunroom, off the Great Room, has a wall of Palladian windows and access to the private deck which is a great spot for intimate alfresco dining. The Upper Level, with two Bedrooms and shared full Bath, features three walk-in closets, HVAC Storage Room and a sun-filled loft that overlooks the Great Room. The fully finished, walkout lower level has a Recreation Room with a second gas fireplace, fourth Bedroom with walk-in closet and third full Bath. There is also a finished Workshop with built-in cabinets and countertop with lots of lighting and electric power for the creative hobbyist. The monthly Condo Fee covers lawn maintenance, snow removal and most exterior maintenance. The Community Center with Gathering Room, Kitchen and Dining Room, leads to the terrace with gas grill, In-Ground Pool, Tennis and Pickleball Courts. A very busy Social Committee plans summer-time patio Cookouts by the pool, seasonal water aerobics, holiday focused parties, exercise and yoga classes, weekly Poker nights, afternoon Bridge and Mah Jongg, tennis and pickleball matches and the popular First Friday Happy Hour. There are also paved walking paths throughout this scenic community. Ellicott Meadows is conveniently located just minutes from multiple shopping centers, great dining options and major routes to D.C., Baltimore and points west. Discover a home that is more than just a residence—it’s a lifestyle. Add this home to your Must-See list!

Property Highlights

Sold Price
740000
Property Type
Residential
Property Sub Type
Condominium
Architectural Style
Colonial, Traditional, Transitional
Bedrooms
4
Total Bathrooms
4
Living Area
4,171
Price / Sqft
$182
Year Built
2005
Condition
Excellent
Cumulative Days on Market
229

Location

City/Township
ELLICOTT CITY
View
Trees/Woods, Garden/Lawn
Subdivision
ELLICOTT MEADOWS
County
HOWARD-MD
Zoning
RESIDENTIAL

Property Details

Price
$760,000
Sold Price
740000
Condition
Excellent
Property Type
Residential
Property Sub Type
Condominium
Condominium
Yes

Building

Levels
3

Community

Senior Community
Yes

Interior Features

Bedrooms and Bathrooms

Total Bathrooms
4
Full Bathrooms
3
1/2 Bathrooms
1
Bedrooms
4
Bedrooms on Main Level
1

Rooms and Basement

Total Rooms
18
Has Basement
Yes
Basement Features
Daylight, Partial, Fully Finished, Heated, Interior Access, Outside Entrance, Walkout Level, Workshop

Area and Spaces

Living Area
4,171
Above Grade Finished Area
2,671 Sqft
Below Grade Finished Area
1,500 Sqft

Appliances

Appliances
Built-In Microwave, Cooktop, Dishwasher, Disposal, Dryer, Washer, Exhaust Fan, Refrigerator, Icemaker, Oven - Wall, Oven - Double, Range Hood, Stainless Steel Appliances, Microwave

Interior Features

Interior Features
Bathroom - Walk-In Shower, Bathroom - Tub Shower, Bathroom - Stall Shower, Breakfast Area, Ceiling Fan(s), Combination Dining/Living, Entry Level Bedroom, Floor Plan - Open, Kitchen - Eat-In, Kitchen - Island, Primary Bath(s), Recessed Lighting, Window Treatments, Wood Floors, Upgraded Countertops, Walk-in Closet(s), Carpet, Dining Area, Kitchen - Table Space, Pantry, Sprinkler System
Flooring
Carpet, Ceramic Tile, Hardwood
Accessibility Features
None
Door Features
Sliding Glass, Insulated
Window Features
Double Pane Windows
Fireplace Features
Gas/Propane

Heating and Cooling

Heating Features
Forced Air
Has Fireplace
Yes
Fireplaces
2

Building Details

Construction

Architectural Style
Colonial, Traditional, Transitional
Builder
NV
Year Built
2005
Foundations
Block
Structure Design Type
End of Row/Townhouse

Materials

Construction Materials
Brick Front, Vinyl Siding
Roof
Asphalt

Terms

Terms

Ownership
Condominium
Cumulative Days on Market
229

Taxes

Tax

Tax (Annual)
$8,427

HOA

Association Fee2
641.00 /mo
Association Ammenities
Basketball Courts, Club House, Common Grounds, Community Center, Exercise Room, Fitness Center, Game Room, Meeting Room, Party Room, Pool - Outdoor, Swimming Pool, Tennis Courts
Association Fee Includes
Common Area Maintenance, Health Club, Insurance, Lawn Maintenance, Management, Pool(s), Recreation Facility, Road Maintenance, Snow Removal

Heating, Cooling & Utilities

Cooling Features
Ceiling Fan(s), Central A/C

Utilities

Utilities
Cable TV, Natural Gas Available
Sewer
Shared Septic
Water Source
Public

Lot

Lot Features
Adjoins - Open Space, Backs - Open Common Area, Landscaping, Side Yard(s), Level, No Thru Street, Rear Yard

Exterior Features

Exterior Features
Exterior Lighting, Sidewalks, Bump-outs, Flood Lights
Patio And Porch Features
Deck

Parking

Garage Capacity
2
Parking Features
Concrete Driveway, Lighted Parking
Listed by Cummings & Co. Realtors. Sold by Timothy A Krummenoehl, RE/MAX Advantage Realty
Listing Data last updated 10/24/2026 09:00 pm
Get a Link to this Property: Copy To Clipboard
QR Code link to this property

Phone:
Connect with:

Payment Calculator

per month. fixed. % interest.
$
%
$
%
Principal & Interest
+ Home Insurance
+ Property Tax
+ HOA Fees
per month
Total interest paid over s will be:
All estimates and provided for informational purposes only. Actual amounts may vary. The output of the tool is not a loan offer or solicitation, nor is it financial or legal advice. Information, rates, programs and loan scenarios shown are for example only as of 25-Oct-2026 and are subject to change without notice. Interest rates provided by the St. Louis Federal Reserve Economic Data (FRED). All products are subject to credit and property approval. Not all products are available in all states or for all loan amounts. Other restrictions and limitations apply. Contact your preferred lender for the pricing associated with your specific transaction. Calculations are generated by Open Source mortgage calculation software tools using common mathematical formulas. All calculations should be independently verified.

Property History

12 days ago
Property information last updated
158 days ago
Date Sold
192 days ago
Date of last price change
423 days ago
Status Active. This is the date the listing was placed on market.

Similar Properties

☎

Thinking of buying or selling?

Call or text today. Clare will help you plan the next step.

227-278-5693SMS is the best way to reach me.
Text Clare Now
CallTextSearch