Maryland Real Estate Resource

Property Details

Start of property details

Share this property:
16449 ED WARFIELD ROAD
Woodbine, MD 21797
ACTIVE
UNDER CONTRACT
$3,900,000
Active Under Contract
16
Beds
12
Baths
2
Garage
180
Acres
1838
Yr. Built
MLS# MDHW2044536
Cumulative Days on Market: 708 · Includes prior listings · Currently listed since 09/17/26 · Data provided by the MLS.

Property Description

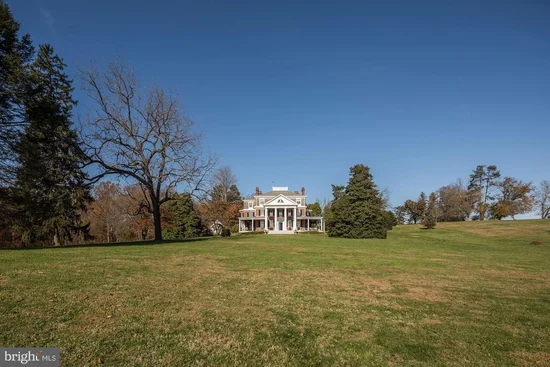
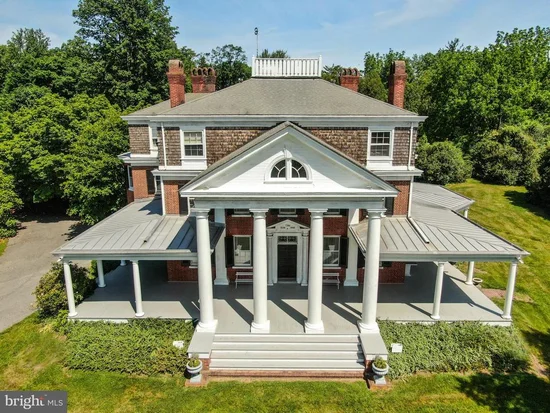
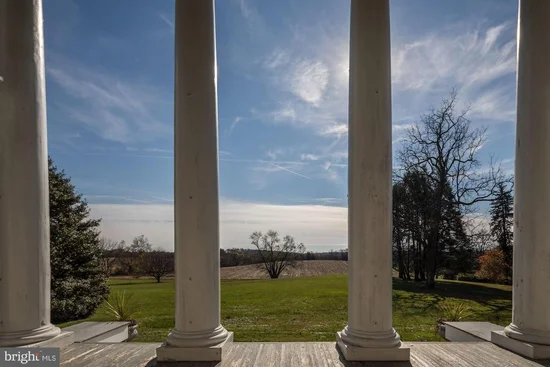
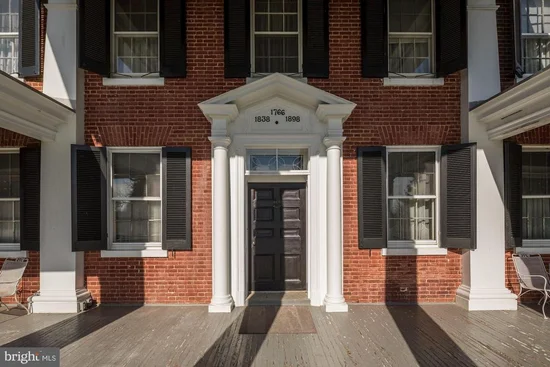
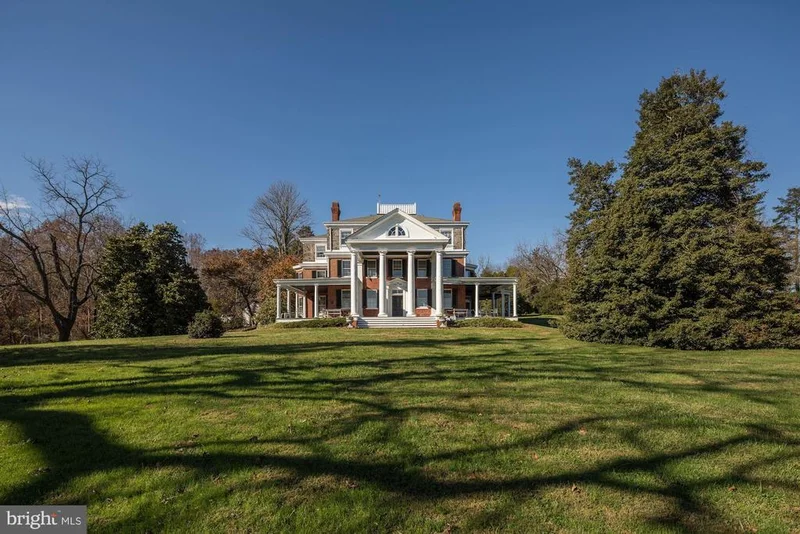
Culturally, historically, and architecturally significant, Oakdale, circa 1838 and 1898, ancestral home of Maryland Governor Edwin Warfield, is a magnificent estate on a tranquil 180-acre tract only 20 miles from both the Washington and Baltimore beltways. On The National Register of Historic Places, the main house boasts 24 rooms and 5.1 baths, comprising over 9, 500 sq. ft. Impressive, original detail and craftsmanship are prominent throughout, including 12-inch-thick brick walls, 12 fireplaces and the grand front porch graced by 18' Roman Doric columns. Adjoining the main house via a 120' covered colonnade, Oakdale Hall (2005), is artfully integrated and provides an additional 9 rooms and 5.1 baths comprising 8, 870 sq. ft. of space. It provides a superb setting for grand entertaining or concerts and as a recreation facility along with the adjoining 60x30 pool. Outbuildings on the estate include the Carriage House and Gardener's Cottage residences, as well as a brick smokehouse, pond-side gazebo, and tool shed. Equestrian endeavors are served by a massive 3-level bank-barn stable, and farming operations are supported by an additional barn along with a silo and an equipment shed. The beautiful setting is further enhanced by a stunning 2-acre spring fed pond and several streams. With remarkable visual impact and an evocative setting, Oakdale singularly connects the past and present, offering myriad possibilities on a grand scale for the discerning buyer. Includes the main 175-acre parcel which is in Agricultural Preservation and cannot be subdivided, and a 5.8-acre lot.

Ask a Local Expert

Property Highlights

Property Type
Farm
Architectural Style
Federal
Bedrooms
16
Total Bathrooms
12
Living Area
16,270
Price / Sqft
$240
Acres
180
Year Built
1838
Cumulative Days On Market
672

Location

City/Township
WOODBINE
View
Pasture, Pond, Trees/Woods, Creek/Stream
Subdivision
NONE AVAILABLE
County
HOWARD-MD
Zoning
RCDEO

Property Details

Price
$3,900,000
Property Type
Farm

Building

Levels
3

Community

Local Schools

Elementary School
LISBON
Middle School
GLENWOOD
High School
GLENELG

Interior Features

Bedrooms and Bathrooms

Total Bathrooms
12
Full Bathrooms
10
1/2 Bathrooms
2
Bedrooms
16

Rooms and Basement

Total Rooms
35
Has Basement
Yes
Basement Features
Other

Area and Spaces

Living Area
16,270
Above Grade Finished Area
16,270 Sqft

Appliances

Appliances
Cooktop, Dishwasher, Dryer, Oven/Range - Electric, Refrigerator, Extra Refrigerator/Freezer

Interior Features

Interior Features
2nd Kitchen, Built-Ins, Butlers Pantry, Cedar Closet(s), Chair Railings, Double/Dual Staircase, Formal/Separate Dining Room, Primary Bath(s), Wainscotting, Walk-in Closet(s), Wood Floors, Breakfast Area, Ceiling Fan(s), Crown Moldings, Kitchen - Eat-In, Pantry, Skylight(s), Whirl Pool/Hot Tub
Accessibility Features
None
Fireplace Features
Brick, Mantel(s), Marble

Heating and Cooling

Heating Features
Hot Water
Has Fireplace
Yes
Fireplaces
12

Building Details

Construction

Architectural Style
Federal
Year Built
1838
Foundations
Other
Structure Design Type
Detached

Materials

Construction Materials
Brick
Roof
Architectural Shingle, Rubber, Metal

Terms

Terms

Ownership
Fee Simple
Cumulative Days On Market
672

Taxes

Tax

Tax (Annual)
$19,689

Heating, Cooling & Utilities

Cooling Features
Central A/C

Utilities

Sewer
Private Septic Tank
Water Source
Well

Lot

Acres
180
Lot Size Area Sq Ft
7,840,800
Lot Features
Landscaping, Partly Wooded, Pond, Stream/Creek, Front Yard, Side Yard(s), Trees/Wooded

Exterior Features

Exterior Features
Outbuilding(s)
Farm Features
Shed(s), Silo(s)
Farm Operation
Grain, Hay, Pasture, Horse
For Horses
Yes
Horse Amenities
Stables

Parking

Garage Capacity
2

Pool Features

Pool Features
In Ground
Listed by Long & Foster Real Estate, Inc.
Listing Data last updated 09/17/2026 04:40 am
Get a Link to this Property: Copy To Clipboard
QR Code link to this property

Phone:
Connect with:

Payment Calculator

per month. fixed. % interest.
$
%
$
%
Principal & Interest
+ Home Insurance
+ Property Tax
+ HOA Fees
per month
Total interest paid over s will be:
All estimates and provided for informational purposes only. Actual amounts may vary. The output of the tool is not a loan offer or solicitation, nor is it financial or legal advice. Information, rates, programs and loan scenarios shown are for example only as of 17-Sep-2026 and are subject to change without notice. Interest rates provided by the St. Louis Federal Reserve Economic Data (FRED). All products are subject to credit and property approval. Not all products are available in all states or for all loan amounts. Other restrictions and limitations apply. Contact your preferred lender for the pricing associated with your specific transaction. Calculations are generated by Open Source mortgage calculation software tools using common mathematical formulas. All calculations should be independently verified.
Property History

Today
Property information last updated
Today
Status Active. This is the most recent date the listing was placed on market.
217 days ago
Date of last price change
Cumulative Days on Market: 708 days (includes prior listings) · Currently listed since September 17, 2026. Data provided by the MLS.

Similar Properties

Thinking of buying or selling?

Call or text today. Clare will help you plan the next step.

227-278-5693SMS is the best way to reach me.
Text Clare Now
CallTextSearch