Maryland Real Estate Resource

Property Details

Start of property details

Share this property:
449 CLOVERDALE CIRCLE
Severna Park, MD 21146
10 days ago NEW · Active
$509,900
4
Beds
2
Baths
0.46
Acres
1972
Yr. Built
MLS# MDAA2159068
Cumulative Days on Market: 15 · Includes prior listings · Currently listed since 10/14/26 · Data provided by the MLS.

Property Description

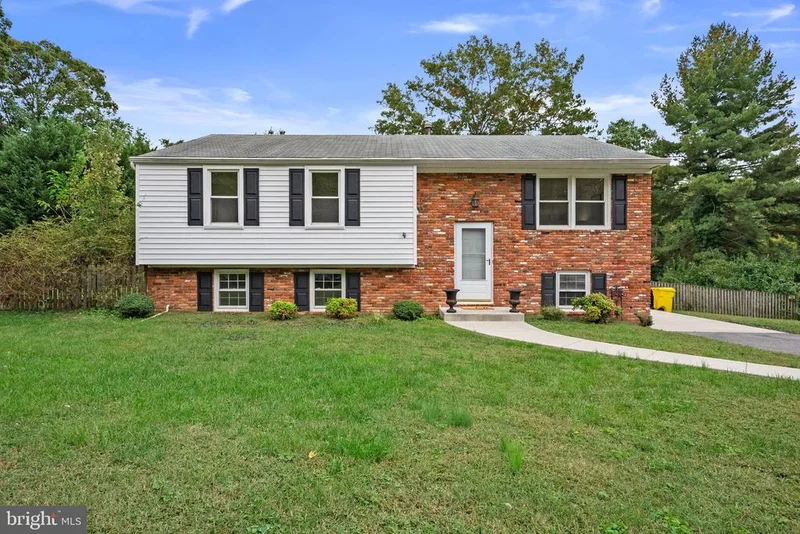
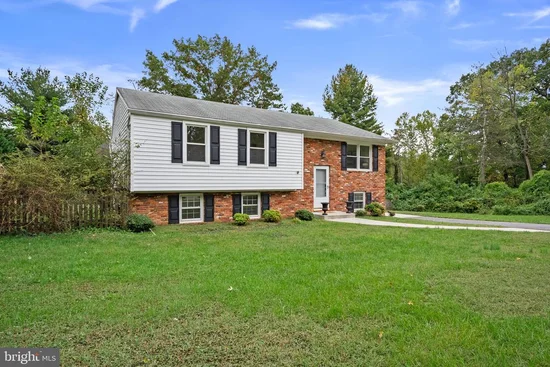
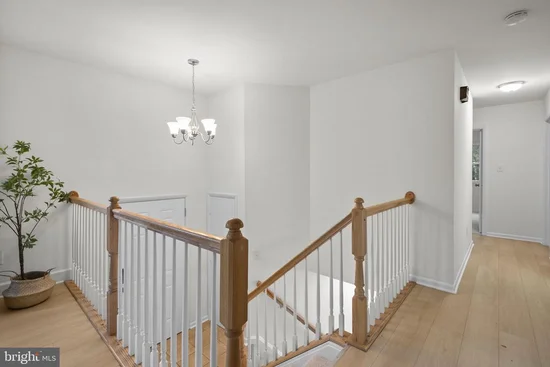
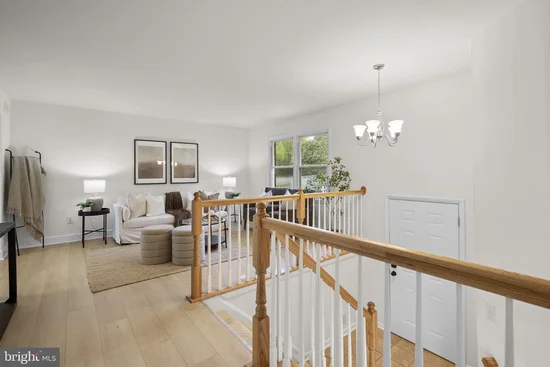
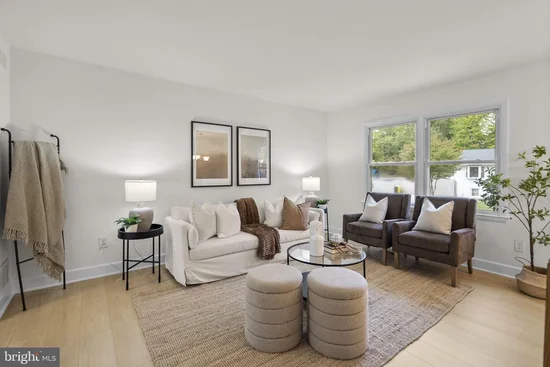
Welcome to 449 Cloverdale Circle, where space, style, and an exceptional Severna Park location come together beautifully! Situated in the heart of Severna Park, this spacious 4 bedroom, 2 bath split-foyer home has been freshly painted and thoughtfully refreshed, offering an inviting interior, wonderful outdoor living spaces, and room for everyone to spread out! Step inside and immediately appreciate the bright, welcoming atmosphere and beautiful brand-new luxury vinyl plank flooring throughout the living room, dining room, and hallway. The spacious living room offers plenty of room to relax and entertain, while the adjoining formal dining room provides a wonderful setting for everything from everyday meals to special gatherings. Sliding glass doors lead to an expansive deck overlooking the fabulous fenced backyard, situated on an approximately half-acre lot! What a wonderful setting for outdoor entertaining, summer barbecues, gardening, or simply enjoying your own private outdoor retreat! The kitchen features attractive granite countertops, ample cabinetry, and a functional layout that makes meal preparation a pleasure. Also on this level is the spacious primary suite with its own private bath, along with two additional bedrooms and a full hall bath. Brand-new carpeting in the bedrooms adds to the fresh, inviting feel of the home! The finished lower level offers an exceptionally spacious family room with brand-new carpeting, creating the perfect spot for movie nights, game days, or an additional gathering space. You'll also find the fourth bedroom on this level, offering wonderful flexibility for guests, a home office, or whatever suits your needs. But there's even more! An enormous unfinished area offers incredible possibilities for storage, hobbies, a workshop, or home projects. With a freshly painted floor, dedicated laundry area, and convenient walk-up access to the side of the home, this versatile space is a truly exceptional feature! Outside, the freshly power-washed exterior adds to the home's curb appeal, while the expansive fenced backyard offers an abundance of outdoor space to enjoy. A storage shed provides additional room for lawn and garden equipment, and the generous front parking area accommodates approximately four vehicles, with additional street parking available. Previous exterior improvements include siding, soffits, concrete walkways, porch, and driveway. The location of this home is just as impressive! Enjoy all that Severna Park has to offer, including nearby shopping, restaurants, parks, recreational opportunities, and access to the area's popular schools. Convenient access to major commuter routes makes travel to Annapolis, Baltimore, BWI Airport, Fort Meade, and NSA wonderfully accessible. With its fresh interior updates, spacious and flexible floor plan, fabulous backyard, incredible storage and workshop potential, and desirable Severna Park setting, this home offers so much more than meets the eye. Beautifully refreshed and ready for its next chapter, 449 Cloverdale Circle is a wonderful place to call home!

Property Highlights

Property Type
Residential
Property Sub Type
Single Family Residence
Architectural Style
Split Foyer
Bedrooms
4
Total Bathrooms
2
Living Area
1,936
Price / Sqft
$263
Acres
0.46
Year Built
1972
Condition
Very Good
Cumulative Days on Market
15

Location

City/Township
SEVERNA PARK
Subdivision
CHATHAM HILLS
County
ANNE ARUNDEL-MD
Zoning
R2

Property Details

Price
$509,900
Condition
Very Good
Property Type
Residential
Property Sub Type
Single Family Residence

Building

Levels
2

Community

Local Schools

Elementary School
BENFIELD
Middle School
SEVERNA PARK
High School
SEVERNA PARK

Interior Features

Bedrooms and Bathrooms

Total Bathrooms
2
Full Bathrooms
2
Bedrooms
4
Bedrooms on Main Level
3

Rooms and Basement

Has Basement
Yes
Basement Features
Fully Finished, Heated, Interior Access, Outside Entrance, Space For Rooms, Sump Pump, Side Entrance, Walkout Stairs, Water Proofing System, Windows, Other, Poured Concrete, Improved, Full, Connecting Stairway

Area and Spaces

Living Area
1,936
Above Grade Finished Area
1,136 Sqft
Below Grade Finished Area
800 Sqft

Appliances

Appliances
Built-In Microwave, Dishwasher, Dryer, Dryer - Electric, Exhaust Fan, Microwave, Oven - Self Cleaning, Oven - Single, Oven/Range - Electric, Refrigerator, Water Heater, Washer

Interior Features

Interior Features
Attic, Bathroom - Stall Shower, Bathroom - Tub Shower, Carpet, Combination Dining/Living, Dining Area, Upgraded Countertops, Other, Chair Railings, Built-Ins
Flooring
Laminate Plank, Carpet
Accessibility Features
Other
Door Features
Sliding Glass, Storm, Insulated
Window Features
Double Pane Windows, Vinyl Clad
Security Features
Smoke Detector, Main Entrance Lock

Heating and Cooling

Heating Features
Central, Heat Pump(s), Programmable Thermostat

Building Details

Construction

Architectural Style
Split Foyer
Year Built
1972
Foundations
Block, Slab
Structure Design Type
Detached

Materials

Construction Materials
Brick Front, Vinyl Siding
Roof
Shingle, Composite

Terms

Terms

Ownership
Fee Simple
Cumulative Days on Market
15

Taxes

Tax

Tax (Annual)
$4,897

Heating, Cooling & Utilities

Cooling Features
Central A/C, Heat Pump(s), Programmable Thermostat

Utilities

Utilities
Under Ground
Sewer
Private Septic Tank
Water Source
Well

Lot

Acres
0.46
Lot Size Area Sq Ft
20,000
Lot Features
Corner, Backs to Trees, Cul-de-sac, Front Yard, Landscaping, No Thru Street, Rear Yard

Exterior Features

Exterior Features
Exterior Lighting, Gutter System, Secure Storage
Patio And Porch Features
Deck, Porch
Fencing
Wood

Parking

Parking Features
Concrete Driveway, Asphalt Driveway
Listed by Keller Williams Realty Centre
Listing Data last updated 10/25/2026 02:20 pm
Get a Link to this Property: Copy To Clipboard
QR Code link to this property

Phone:
Connect with:

Payment Calculator

per month. fixed. % interest.
$
%
$
%
Principal & Interest
+ Home Insurance
+ Property Tax
+ HOA Fees
per month
Total interest paid over s will be:
All estimates and provided for informational purposes only. Actual amounts may vary. The output of the tool is not a loan offer or solicitation, nor is it financial or legal advice. Information, rates, programs and loan scenarios shown are for example only as of 25-Oct-2026 and are subject to change without notice. Interest rates provided by the St. Louis Federal Reserve Economic Data (FRED). All products are subject to credit and property approval. Not all products are available in all states or for all loan amounts. Other restrictions and limitations apply. Contact your preferred lender for the pricing associated with your specific transaction. Calculations are generated by Open Source mortgage calculation software tools using common mathematical formulas. All calculations should be independently verified.

Property History

4 days ago
Property information last updated
11 days ago
Status Active. This is the date the listing was placed on market.
Cumulative Days on Market: 15 days (includes prior listings) · Currently listed since October 14, 2026. Data provided by the MLS.

Similar Properties

☎

Thinking of buying or selling?

Call or text today. Clare will help you plan the next step.

227-278-5693SMS is the best way to reach me.
Text Clare Now
CallTextSearch