Maryland Real Estate Resource

Property Details

Start of property details

Share this property:
215 HOLLAND ROAD
Severna Park, MD 21146
ACTIVE UNDER CONTRACT
$975,000
5
Beds
4
Baths
0.26
Acres
1955
Yr. Built
MLS# MDAA2158548
Cumulative Days on Market: 18 · Includes prior listings · Currently listed since 10/09/26 · Data provided by the MLS.

Property Description

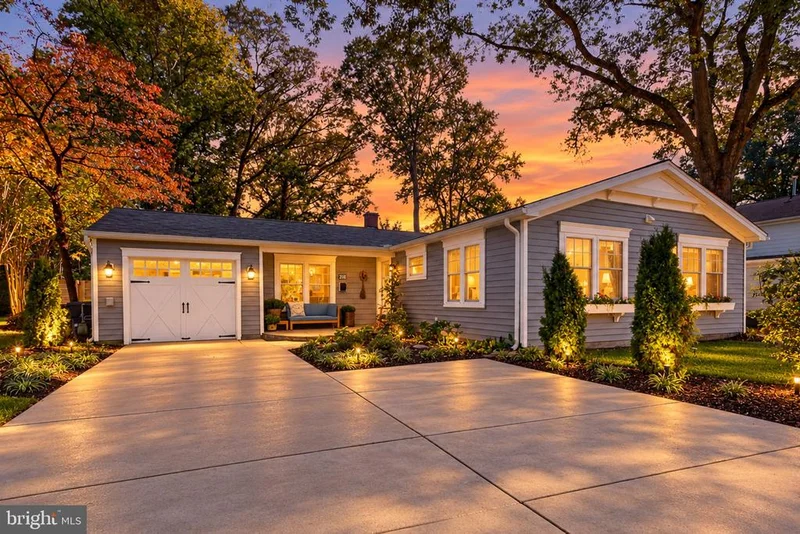
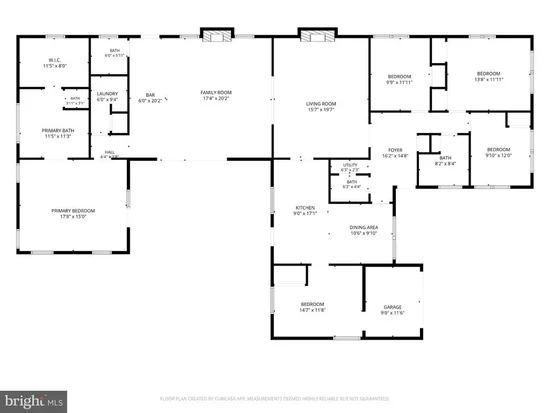
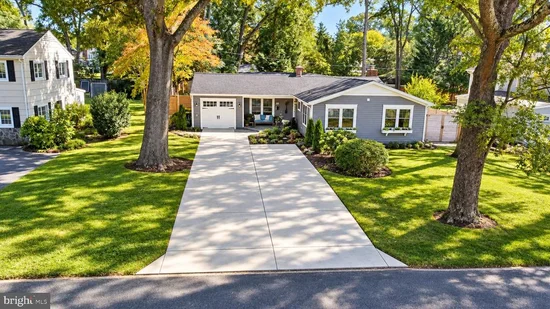
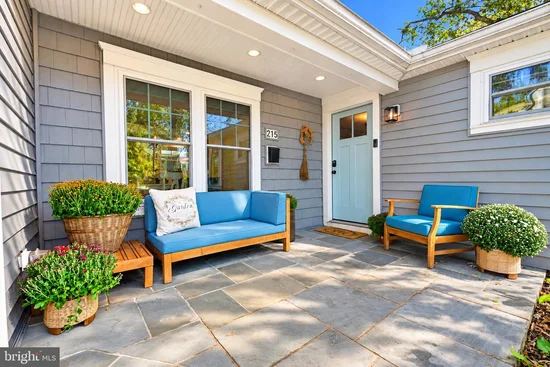
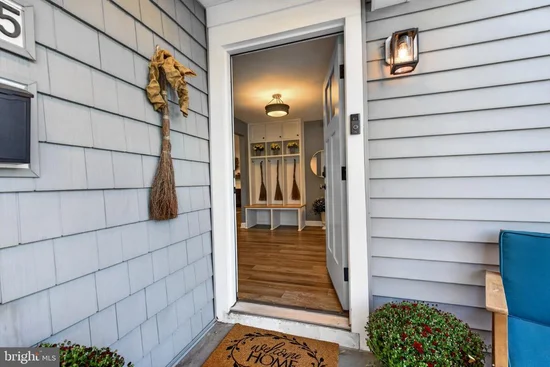
STOP.THE.CAR....NOT your mamas RANCHER... NOT EVEN CLOSE! One level, a whole lot of WOW, and practically NEW from top to bottom! If you've been searching for something truly special, refreshingly different, and absolutely made for living large, THIS IS IT! Beautifully reimagined, extensively renovated, and expanded with a beautiful addition just last year, this 5-bedroom, 2-full-bath, 2-half-bath showstopper with ALL the bells and whistles is as fun and functional as it is fabulous! Verifying TAX / PUBLIC RECORD SQUARE FOOTAGE Designed by those, for those who love to entertain, gather, celebrate, and simply enjoy life, this home delivers space in all the right places. The enormous Family / Great Room, complete with custom built-in bar practically begs for parties, game days, holiday celebrations, and nights that turn into memories. The polished epoxy flooring creates drama and gives the space an upscale industrial-chic vibe. A sleek, programmable linear fireplace delivers warm ambiance at the touch of a button. Powder room and laundry room conveniently tucked just off the great room, makes this space truly multi-purpose. There's room for everyone, and then some! But just wait until you see the BRAND NEW OWNER'S WING! A private escape that feels more like a boutique luxury hotel than a bedroom suite, featuring airy sun-filled bedroom with soaring vaulted ceilings, a spa-inspired ensuite bath, and a celebrity-worthy closet and dressing room that just might deserve its own ZIP code! Seriously... prepare to swoon. Three walls of windows and French Doors off bedroom look out to a lovely paver courtyard and fully privacy-fenced back yard. The front bedroom "wing" features three bedrooms, and EVEN the CLOSETS impress, with automatic lighting that welcomes you the moment you open the door! A (new) full bathroom with double vanities also serves this section. There is a 5th bedroom / Office / Den off the kitchen PLUS a convenient powder room. AND even the busiest households will appreciate the cleverly designed entry foyer "family drop zone" complete with custom cubbies, hooks, and storage cabinetry-because everything deserves a place! And the LOCATION? This is the best part....The Piece de Resistance....The icing on an already delicious cake! Nestled amongst mature trees in coveted water-privileged WEST SEVERNA PARK, you'll enjoy access to a PRIVATE BEACH and MARINA, all within a highly sought-after Severna Park Blue Ribbon school district. Think beach days / Happy Hours, boating, paddle boarding, crabbing off the community pier and that wonderful feeling of living somewhere everyone else wishes they did! Nearly everything is NEW, the work is DONE, and the lifestyle is waiting. All the ease of one-level living, all the space of a much larger home, and absolutely none of the ordinary. A LITTLE UNEXPECTED. A LOT EXTRAORDINARY. AND COMPLETELY (and immediately) MOVE-IN READY FOR ITS new family and NEXT CHAPTER!

Property Highlights

Property Type
Residential
Property Sub Type
Single Family Residence
Architectural Style
Ranch/Rambler
Bedrooms
5
Total Bathrooms
4
Living Area
2,523
Price / Sqft
$386
Acres
0.26
Year Built
1955
Condition
Excellent
Cumulative Days on Market
18

Location

City/Township
SEVERNA PARK
Subdivision
WEST SEVERNA PARK
County
ANNE ARUNDEL-MD
Zoning
R5

Lake/Waterfront Information

Water Body Name
YANTZ CREEK/SEVERN RIVER

Property Details

Price
$975,000
Condition
Excellent
Property Type
Residential
Property Sub Type
Single Family Residence

Building

Levels
1

Community

Local Schools

Elementary School
SEVERNA PARK
Middle School
SEVERNA PARK
High School
SEVERNA PARK

Interior Features

Bedrooms and Bathrooms

Total Bathrooms
4
Full Bathrooms
2
1/2 Bathrooms
2
Bedrooms
5
Bedrooms on Main Level
5

Area and Spaces

Living Area
2,523
Above Grade Finished Area
2,523 Sqft

Appliances

Appliances
Oven/Range - Gas, Refrigerator, Six Burner Stove, Stainless Steel Appliances, Icemaker, Extra Refrigerator/Freezer, Energy Efficient Appliances, Dishwasher, Built-In Microwave, Microwave, Disposal, Dryer, Washer, Humidifier

Interior Features

Interior Features
Bar, Bathroom - Jetted Tub, Bathroom - Soaking Tub, Bathroom - Walk-In Shower, Bathroom - Tub Shower, Breakfast Area, Built-Ins, Ceiling Fan(s), Entry Level Bedroom, Family Room Off Kitchen, Kitchen - Eat-In, Kitchen - Gourmet, Kitchen - Island, Primary Bath(s), Recessed Lighting, Skylight(s), Upgraded Countertops, Walk-in Closet(s), Wet/Dry Bar, Window Treatments, Wood Floors, Wine Storage, Other
Accessibility Features
No Stairs, Other
Security Features
Sprinkler System - Indoor, Smoke Detector, Carbon Monoxide Detectors
Electic
200+ Amp Service
Fireplace Features
Fireplace - Glass Doors, Gas/Propane, Heatilator, Insert, Mantel(s), Wood, Brick, Electric

Heating and Cooling

Heating Features
Programmable Thermostat, Zoned, Heat Pump(s), Forced Air, 90% Forced Air
Has Fireplace
Yes
Fireplaces
2

Building Details

Construction

Architectural Style
Ranch/Rambler
Year Built
1955
Foundations
Slab
Structure Design Type
Detached

Materials

Construction Materials
Frame

Terms

Terms

Ownership
Fee Simple
Cumulative Days on Market
18

Taxes

Tax

Tax (Annual)
$8,318

HOA

Has HOA
Yes
Association Fee
$280 /yr
Association Ammenities
Beach, Pier/Dock, Picnic Area, Tot Lots/Playground, Water/Lake Privileges, Other, Marina/Marina Club, Basketball Courts, Boat Ramp
Association Fee Includes
Pier/Dock Maintenance, Common Area Maintenance, Security Gate, Other

Heating, Cooling & Utilities

Cooling Features
Central A/C, Zoned, Multi Units, Ceiling Fan(s)

Utilities

Sewer
Public Sewer
Water Source
Public

Lot

Acres
0.26
Lot Size Area Sq Ft
11,250

Exterior Features

Exterior Features
Extensive Hardscape, Exterior Lighting, Flood Lights, Secure Storage, Street Lights, Other
Patio And Porch Features
Patio, Porch
Fencing
Rear, Privacy, Wood

Parking

Parking Features
Concrete Driveway
Listed by Long & Foster Real Estate, Inc.
Listing Data last updated 10/25/2026 08:20 pm
Get a Link to this Property: Copy To Clipboard
QR Code link to this property

Phone:
Connect with:

Payment Calculator

per month. fixed. % interest.
$
%
$
%
Principal & Interest
+ Home Insurance
+ Property Tax
+ HOA Fees
per month
Total interest paid over s will be:
All estimates and provided for informational purposes only. Actual amounts may vary. The output of the tool is not a loan offer or solicitation, nor is it financial or legal advice. Information, rates, programs and loan scenarios shown are for example only as of 26-Oct-2026 and are subject to change without notice. Interest rates provided by the St. Louis Federal Reserve Economic Data (FRED). All products are subject to credit and property approval. Not all products are available in all states or for all loan amounts. Other restrictions and limitations apply. Contact your preferred lender for the pricing associated with your specific transaction. Calculations are generated by Open Source mortgage calculation software tools using common mathematical formulas. All calculations should be independently verified.

Property History

4 days ago
Property information last updated
17 days ago
Status Active. This is the date the listing was placed on market.
Cumulative Days on Market: 18 days (includes prior listings) · Currently listed since October 9, 2026. Data provided by the MLS.

Similar Properties

☎

Thinking of buying or selling?

Call or text today. Clare will help you plan the next step.

227-278-5693SMS is the best way to reach me.
Text Clare Now
CallTextSearch