Maryland Real Estate Resource

Property Details

Start of property details

Share this property:
7702 HENNEPIN COURT
Hanover, MD 21076
ACTIVE UNDER CONTRACT
Call for price
6
Beds
6
Baths
2
Garage
0.21
Acres
2006
Yr. Built
MLS# MDAA2157300
Cumulative Days on Market: 38 · Includes prior listings · Currently listed since 09/17/26 · Data provided by the MLS.

Property Description

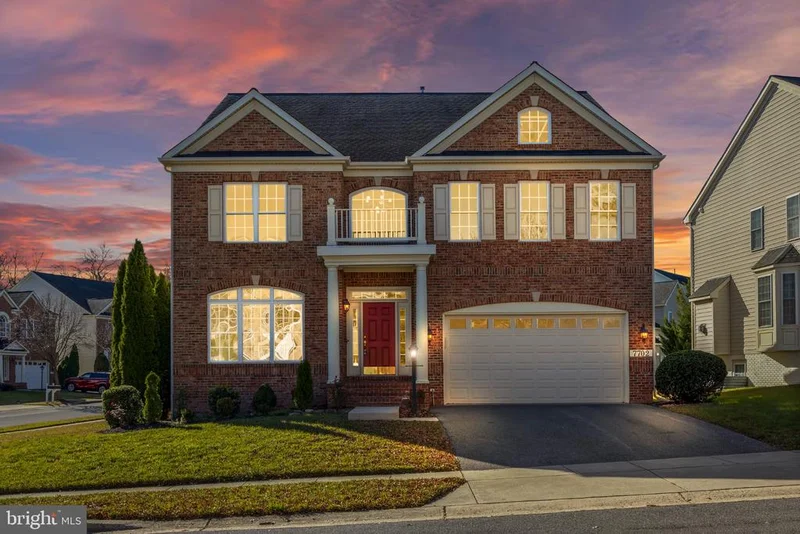
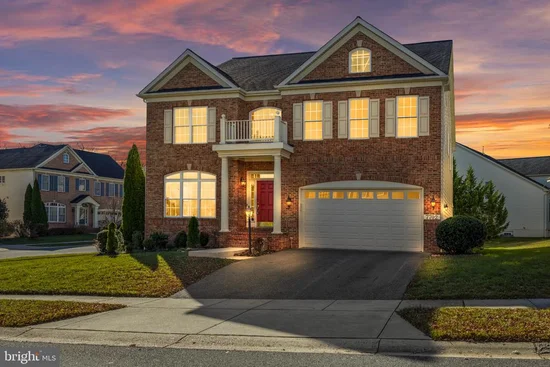
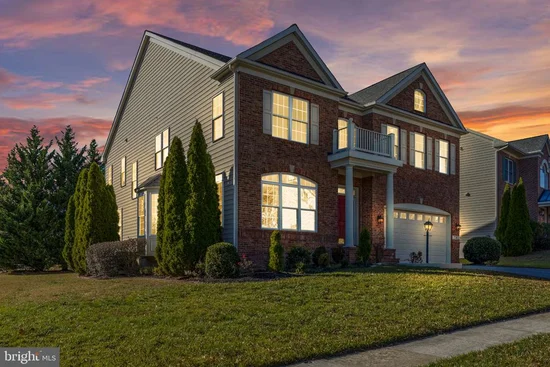
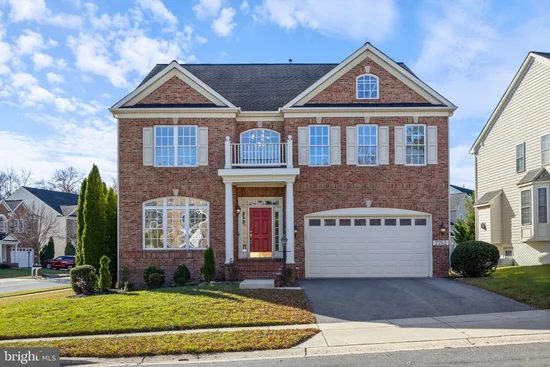
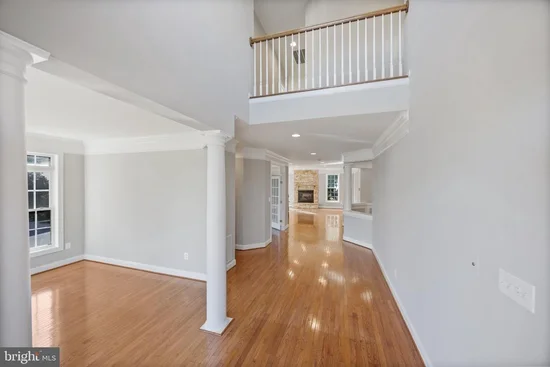
Welcome to this beautiful turn key, recently updated property featuring 6 Bedrooms and 5 and 1 / 2 Bathrooms. Offering an open floor place, perfect for entertaining. The main level offers hardwood flooring throughout, a gourmet kitchen with granite countertops, 42" cabinets, center island and planning desk, office / library, formal living room, formal dining room, chair railing molding, and an expansive family room with stone gas fireplace. Upstairs features a huge primary suite with tray ceiling, large walk in closet, attached full bath with jetted tub and separate shower, 4 more bedrooms and 3 full baths. The fully finished lower level features a media room, 6th bedroom, 5th full bath, rec-room, and access to the backyard. Some extra benefits include: dual zoned HVAC, Resideo thermostat, Tesla Charger, MyQ garage opener, newer carpet on upper and lower levels. Close to shopping, casino, mall, and much more! This one won't last long!

Property Highlights

Property Type
Residential
Property Sub Type
Single Family Residence
Architectural Style
Colonial
Bedrooms
6
Total Bathrooms
6
Living Area
5,367
Acres
0.21
Year Built
2006
Condition
Very Good
Cumulative Days on Market
38

Location

City/Township
HANOVER
Subdivision
CHAPEL RIDGE
County
ANNE ARUNDEL-MD
Zoning
R2

Property Details

Condition
Very Good
Property Type
Residential
Property Sub Type
Single Family Residence

Building

Levels
3

Interior Features

Bedrooms and Bathrooms

Total Bathrooms
6
Full Bathrooms
5
1/2 Bathrooms
1
Bedrooms
6

Rooms and Basement

Has Basement
Yes
Basement Features
Connecting Stairway, Daylight, Partial, Full, Fully Finished, Heated, Improved, Interior Access, Outside Entrance, Rear Entrance, Space For Rooms, Windows

Area and Spaces

Living Area
5,367
Above Grade Finished Area
3,911 Sqft
Below Grade Finished Area
1,456 Sqft

Appliances

Appliances
Built-In Microwave, Cooktop, Dishwasher, Dryer, Exhaust Fan, Oven - Double, Oven - Wall, Refrigerator, Washer, Water Heater

Interior Features

Interior Features
Bathroom - Soaking Tub, Bathroom - Walk-In Shower, Breakfast Area, Carpet, Dining Area, Family Room Off Kitchen, Floor Plan - Open, Formal/Separate Dining Room, Kitchen - Eat-In, Kitchen - Gourmet, Kitchen - Island, Kitchen - Table Space, Pantry, Primary Bath(s), Recessed Lighting, Walk-in Closet(s), Wood Floors
Flooring
Hardwood, Ceramic Tile, Carpet
Accessibility Features
None
Window Features
Double Hung
Security Features
Carbon Monoxide Detectors, Main Entrance Lock, Smoke Detector
Fireplace Features
Gas/Propane, Mantel(s), Stone

Heating and Cooling

Heating Features
Heat Pump(s)
Has Fireplace
Yes
Fireplaces
1

Building Details

Construction

Architectural Style
Colonial
Year Built
2006
Foundations
Concrete Perimeter
Structure Design Type
Detached

Materials

Construction Materials
Brick, Vinyl Siding
Roof
Architectural Shingle

Terms

Terms

Ownership
Fee Simple
Cumulative Days on Market
38

Taxes

Tax

Tax (Annual)
$9,005

HOA

Has HOA
Yes
Association Fee
$85 /mo

Heating, Cooling & Utilities

Cooling Features
Central A/C

Utilities

Utilities
Electric Available, Natural Gas Available, Water Available
Sewer
Public Sewer
Water Source
Public

Lot

Acres
0.21
Lot Size Area Sq Ft
9,056

Parking

Garage Capacity
2
Parking Features
Private
Listed by Long & Foster Real Estate, Inc.
Listing Data last updated 10/24/2026 04:20 pm
Get a Link to this Property: Copy To Clipboard
QR Code link to this property

Phone:
Connect with:

Payment Calculator

per month. fixed. % interest.
$
%
$
%
Principal & Interest
+ Home Insurance
+ Property Tax
+ HOA Fees
per month
Total interest paid over s will be:
All estimates and provided for informational purposes only. Actual amounts may vary. The output of the tool is not a loan offer or solicitation, nor is it financial or legal advice. Information, rates, programs and loan scenarios shown are for example only as of 24-Oct-2026 and are subject to change without notice. Interest rates provided by the St. Louis Federal Reserve Economic Data (FRED). All products are subject to credit and property approval. Not all products are available in all states or for all loan amounts. Other restrictions and limitations apply. Contact your preferred lender for the pricing associated with your specific transaction. Calculations are generated by Open Source mortgage calculation software tools using common mathematical formulas. All calculations should be independently verified.
Get Walk Score Content

Property History

3 days ago
Property information last updated
3 days ago
Date of last price change
37 days ago
Status Active. This is the date the listing was placed on market.
Cumulative Days on Market: 38 days (includes prior listings) · Currently listed since September 17, 2026. Data provided by the MLS.

Similar Properties

☎

Thinking of buying or selling?

Call or text today. Clare will help you plan the next step.

227-278-5693SMS is the best way to reach me.
Text Clare Now
CallTextSearch