Maryland Real Estate Resource

Property Details

Start of property details

Share this property:
823 BUCKINGHAM DRIVE
Severna Park, MD 21146
2 days ago NEW · Active
$1,398,800
5
Beds
6
Baths
2
Garage
0.84
Acres
2027
Yr. Built
MLS# MDAA2156904
Cumulative Days on Market: 3 · Includes prior listings · Currently listed since 10/23/26 · Data provided by the MLS.

Property Description

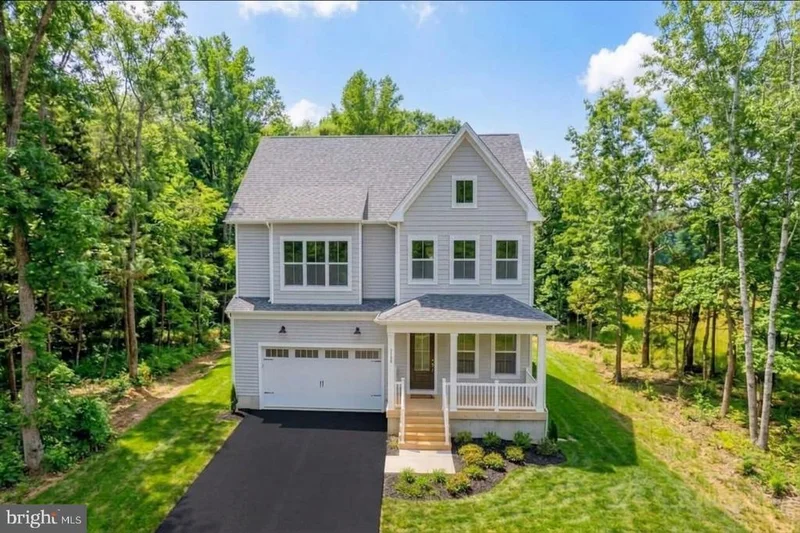
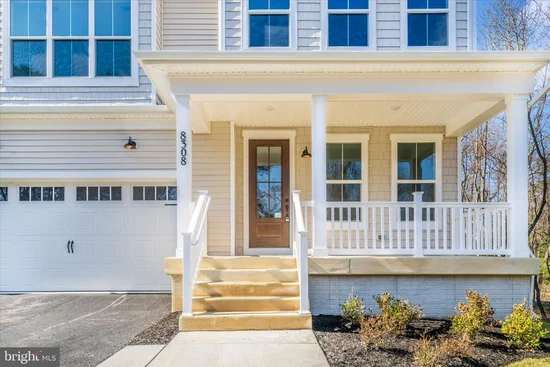
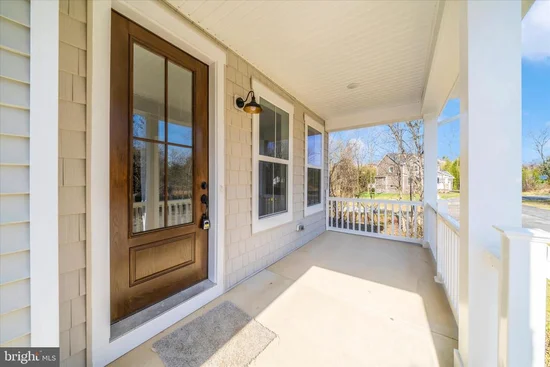
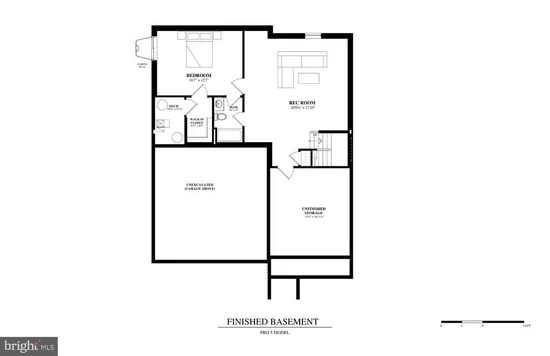
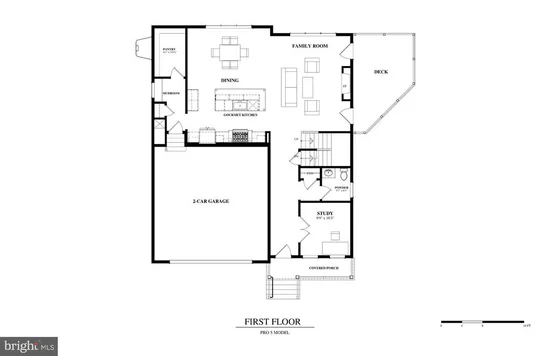
Incredible opportunity to own a brand-new home with water view on 4 / 5 of an acre in ideal Savarna Park location close to Point Crab House and countless other amenities. Permits have just been received and construction is underway. Built by Laine Street Homes featuring 4, 251 finished sqft including a loft with roof terrace to highlight the water view, this home is a rare fine. Highlights include rear deck, gourmet kitchen with 36-inch range, 5 bedrooms, 5 1 / 2 bathrooms, 42” gas fireplace, finished lower level with rec room, bedroom and full bathroom, loads of natural light with windows and doors everywhere this home is rare find. Luxury amenities include high-end cabinetry throughout designer ceramic tile in all bathrooms, quartz countertops, luxury plank flooring in all living areas, flooring in all living areas, iron railing ascents, upgraded trim work, black hardware, and fixtures and much more. Want to know more? Builder has other homes in the area you can tour to see finishes and specs or a sales office for an in-person online review. Public water and sewer. Estimated completion April 2027.

Property Highlights

Property Type
Residential
Property Sub Type
Single Family Residence
Architectural Style
Coastal, Colonial, Contemporary, Cottage, Traditional
Bedrooms
5
Total Bathrooms
6
Living Area
4,251
Price / Sqft
$329
Acres
0.84
Year Built
2027
Condition
Excellent
Cumulative Days on Market
3

Location

City/Township
SEVERNA PARK
View
Water
Subdivision
BUCKINGHAM ESTATES
County
ANNE ARUNDEL-MD
Zoning
R2

Lake/Waterfront Information

Water Body Name
Buckingham Cove

Property Details

Price
$1,398,800
Condition
Excellent
Property Type
Residential
Property Sub Type
Single Family Residence

Building

Levels
3

Community

Local Schools

Elementary School
JONES
Middle School
SEVERNA PARK
High School
SEVERNA PARK

Interior Features

Bedrooms and Bathrooms

Total Bathrooms
6
Full Bathrooms
5
1/2 Bathrooms
1
Bedrooms
5

Rooms and Basement

Has Basement
Yes
Basement Features
Daylight, Partial, Interior Access, Partially Finished, Poured Concrete, Sump Pump

Area and Spaces

Living Area
4,251
Above Grade Finished Area
3,415 Sqft
Below Grade Finished Area
836 Sqft

Interior Features

Interior Features
Floor Plan - Open, Kitchen - Gourmet, Kitchen - Island, Pantry, Walk-in Closet(s), Sprinkler System
Flooring
Luxury Vinyl Plank, Ceramic Tile
Accessibility Features
None
Electic
200+ Amp Service
Fireplace Features
Gas/Propane

Heating and Cooling

Heating Features
Energy Star Heating System, Forced Air, Zoned
Has Fireplace
Yes
Fireplaces
1

Building Details

Construction

Architectural Style
Coastal, Colonial, Contemporary, Cottage, Traditional
Builders Model
PRO5
Builder
Laine Street Homes
Year Built
2027
New Construction
Yes
Foundations
Concrete Perimeter
Structure Design Type
Detached

Materials

Construction Materials
Advanced Framing, Batts Insulation, Hardi Plank Type, Shake Siding, Vinyl Siding
Roof
Architectural Shingle

Terms

Terms

Ownership
Fee Simple
Cumulative Days on Market
3

Taxes

Tax

Tax (Annual)
$710

Heating, Cooling & Utilities

Cooling Features
Central A/C

Utilities

Utilities
Electric Available, Propane
Sewer
Public Sewer
Water Source
Public

Lot

Acres
0.84
Lot Size Area Sq Ft
36,610.25
Lot Features
Rip-Rapped, Sloping, Tidal Wetland, Non-Tidal Wetland
Road Surface
Paved

Exterior Features

Patio And Porch Features
Deck, Porch, Roof, Terrace

Parking

Garage Capacity
2
Parking Features
Asphalt Driveway, Private
Listed by Long & Foster Real Estate, Inc.
Listing Data last updated 10/25/2026 08:00 pm
Get a Link to this Property: Copy To Clipboard
QR Code link to this property

Phone:
Connect with:

Payment Calculator

per month. fixed. % interest.
$
%
$
%
Principal & Interest
+ Home Insurance
+ Property Tax
+ HOA Fees
per month
Total interest paid over s will be:
All estimates and provided for informational purposes only. Actual amounts may vary. The output of the tool is not a loan offer or solicitation, nor is it financial or legal advice. Information, rates, programs and loan scenarios shown are for example only as of 26-Oct-2026 and are subject to change without notice. Interest rates provided by the St. Louis Federal Reserve Economic Data (FRED). All products are subject to credit and property approval. Not all products are available in all states or for all loan amounts. Other restrictions and limitations apply. Contact your preferred lender for the pricing associated with your specific transaction. Calculations are generated by Open Source mortgage calculation software tools using common mathematical formulas. All calculations should be independently verified.

Property History

Yesterday
Property information last updated
2 days ago
Status Active. This is the date the listing was placed on market.
Cumulative Days on Market: 3 days (includes prior listings) · Currently listed since October 23, 2026. Data provided by the MLS.

Similar Properties

☎

Thinking of buying or selling?

Call or text today. Clare will help you plan the next step.

227-278-5693SMS is the best way to reach me.
Text Clare Now
CallTextSearch