
Maryland Real Estate Resource

Property Details

Start of property details

Share this property:
485 SEVERNSIDE DRIVE
Severna Park, MD 21146
May 2026 SOLD
$905,000
Sold Price
4
Beds
4
Baths
1
Garage
0.51
Acres
1974
Yr. Built
MLS# MDAA2140436
Sold Date: 2026-05-18

Property Description

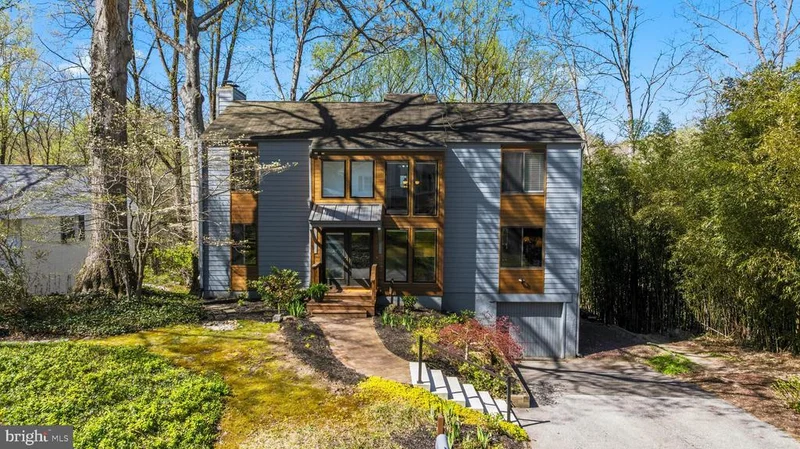
OFFER IN HAND, SELLER HAS ASKED FOR HIGHEST AND BEST BY 4 / 19 AT 5PM. Incredible new listing in the sought after community of Ben Oaks on the Severn. This home is situated on one of the largest lots in the community at just over half an acre. It backs to woods and offers serene views all year round. The renovated kitchen features quartz countertops, new kitchen cabinets, stainless appliances and a spacious pantry. The main level features a large family room, living area and separate dining room. The main and upper levels feature gleaming hardwood floors. The upper level features three spacious guest bedrooms and a renovated hall bath. The primary suite offers gleaming hardwood flooring, spacious walk in closet and a quaint deck perfect for enjoying your morning coffee. The renovated primary bath has a newer double bowl vanity and walk in shower with custom tile work. The finished basement provides a rec room and a full bath. There is an oversized 1 car garage and a driveway that can accommodate 4 cars with an additional gravel pad beside the house for potential boat storage. Other notable updates are new Hardie Board siding and the front porch and back decks have been totally redone. The community offers a 60+ slip marina, boat ramp, two dry mooring areas, spring fed pond (with lifeguards and swim team in the summer) and community events all year round.

Property Highlights

Sold Price
905000
Property Type
Residential
Property Sub Type
Single Family Residence
Architectural Style
Contemporary
Bedrooms
4
Total Bathrooms
4
Living Area
2,172
Price / Sqft
$401
Acres
0.51
Year Built
1974
Condition
Very Good
Cumulative Days on Market
6

Location

City/Township
SEVERNA PARK
View
Trees/Woods
Subdivision
BEN OAKS ON SEVERN
County
ANNE ARUNDEL-MD
Zoning
R2

Lake/Waterfront Information

Water Body Name
Severn River

Property Details

Price
$869,900
Sold Price
905000
Condition
Very Good
Property Type
Residential
Property Sub Type
Single Family Residence

Building

Levels
3

Community

Local Schools

Elementary School
BENFIELD
Middle School
SEVERNA PARK
High School
SEVERNA PARK

Interior Features

Bedrooms and Bathrooms

Total Bathrooms
4
Full Bathrooms
3
1/2 Bathrooms
1
Bedrooms
4

Rooms and Basement

Has Basement
Yes
Basement Features
Connecting Stairway, Daylight, Partial, Heated, Improved, Interior Access, Partially Finished, Outside Entrance, Walkout Level, Windows

Area and Spaces

Living Area
2,172
Above Grade Finished Area
2,172 Sqft

Appliances

Appliances
Built-In Range, Dishwasher, Disposal, Dryer, Exhaust Fan, Oven/Range - Electric, Refrigerator, Stainless Steel Appliances, Washer, Water Heater

Interior Features

Interior Features
Breakfast Area, Dining Area, Family Room Off Kitchen, Kitchen - Table Space, Pantry, Primary Bath(s), Attic, Bathroom - Walk-In Shower, Bathroom - Soaking Tub, Ceiling Fan(s), Combination Dining/Living, Kitchen - Eat-In, Kitchen - Gourmet, Upgraded Countertops, Walk-in Closet(s), Wet/Dry Bar, Wood Floors
Flooring
Hardwood
Accessibility Features
None

Heating and Cooling

Heating Features
Forced Air
Has Fireplace
Yes
Fireplaces
1

Building Details

Construction

Architectural Style
Contemporary
Year Built
1974
Foundations
Permanent
Structure Design Type
Detached

Materials

Construction Materials
Frame, Concrete, Hardi Plank Type

Terms

Terms

Ownership
Fee Simple
Cumulative Days on Market
6

Taxes

Tax

Tax (Annual)
$6,648

HOA

Has HOA
Yes
Association Fee
$428
Association Ammenities
Beach, Boat Dock/Slip, Boat Ramp, Common Grounds, Marina/Marina Club, Picnic Area, Pier/Dock, Pool - Outdoor, Tot Lots/Playground, Water/Lake Privileges
Association Fee Includes
Common Area Maintenance, Pier/Dock Maintenance, Pool(s)

Heating, Cooling & Utilities

Cooling Features
Central A/C

Utilities

Sewer
Public Sewer
Water Source
Public

Lot

Acres
0.51
Lot Size Area Sq Ft
22,190
Lot Features
Backs to Trees, Private, Trees/Wooded

Exterior Features

Exterior Features
Private Beach

Parking

Garage Capacity
1
Parking Features
Asphalt Driveway, Paved Parking
Listed by Compass. Sold by Megan Koppe, Compass
Listing Data last updated 10/24/2026 11:00 am
Get a Link to this Property: Copy To Clipboard
QR Code link to this property

Phone:
Connect with:

Payment Calculator

per month. fixed. % interest.
$
%
$
%
Principal & Interest
+ Home Insurance
+ Property Tax
+ HOA Fees
per month
Total interest paid over s will be:
All estimates and provided for informational purposes only. Actual amounts may vary. The output of the tool is not a loan offer or solicitation, nor is it financial or legal advice. Information, rates, programs and loan scenarios shown are for example only as of 24-Oct-2026 and are subject to change without notice. Interest rates provided by the St. Louis Federal Reserve Economic Data (FRED). All products are subject to credit and property approval. Not all products are available in all states or for all loan amounts. Other restrictions and limitations apply. Contact your preferred lender for the pricing associated with your specific transaction. Calculations are generated by Open Source mortgage calculation software tools using common mathematical formulas. All calculations should be independently verified.

Property History

11 days ago
Property information last updated
159 days ago
Date Sold
197 days ago
Status Active. This is the date the listing was placed on market.

Similar Properties

☎

Thinking of buying or selling?

Call or text today. Clare will help you plan the next step.

227-278-5693SMS is the best way to reach me.
Text Clare Now
CallTextSearch