Maryland Real Estate Resource

Property Details

Start of property details

Share this property:
423 BENFIELD ROAD
Severna Park, MD 21146
FOR SALE · Active
$7,900,000
4
Beds
6
Baths
9
Garage
7.04
Acres
2016
Yr. Built
MLS# MDAA2135920
Cumulative Days on Market: 199 · Includes prior listings · Currently listed since 04/09/26 · Data provided by the MLS.

Property Description

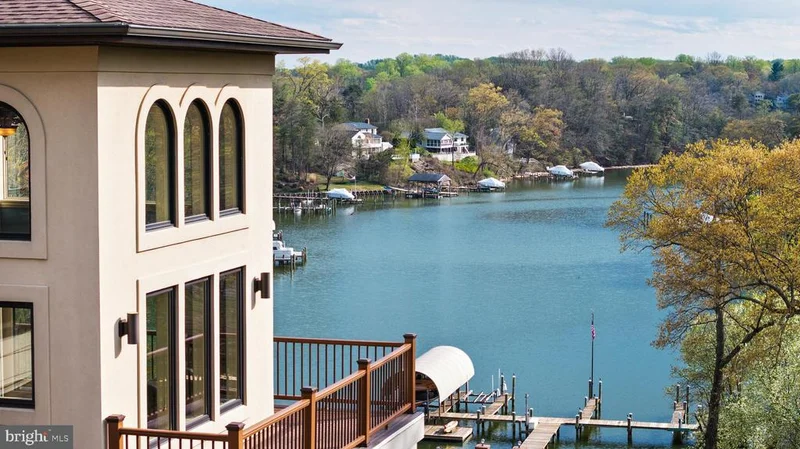
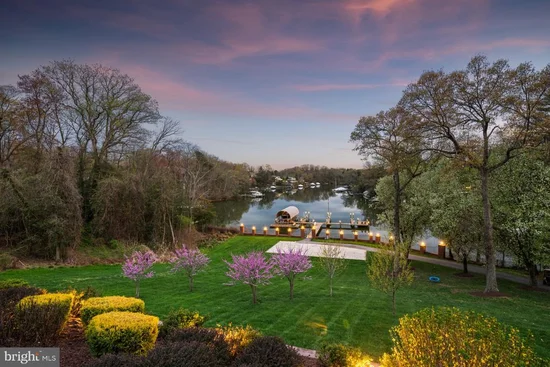
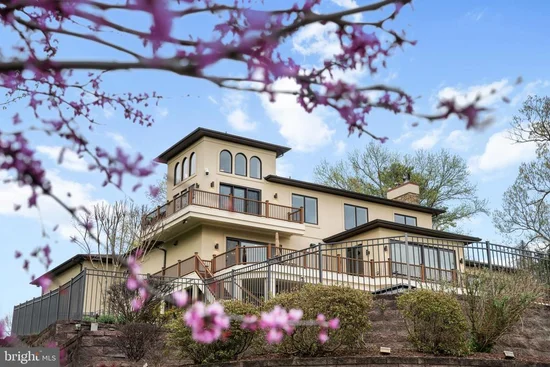
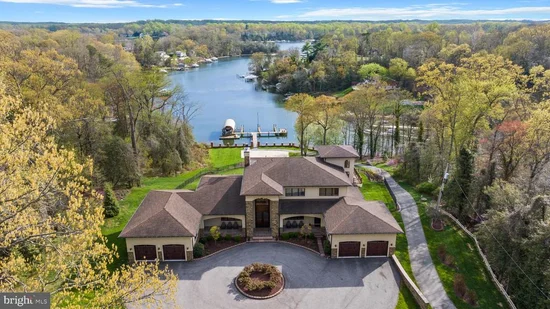
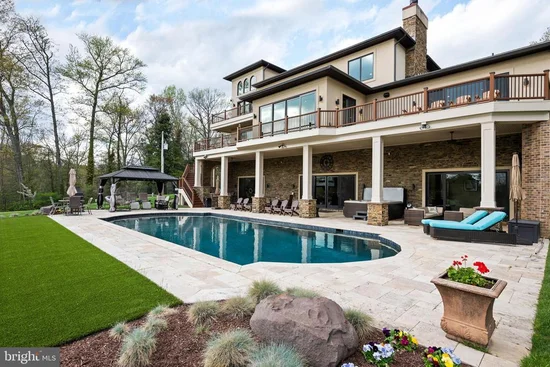
Welcome to this fabulous waterfront estate historically known as The POD. Set behind the gates of an extraordinary 7+ acre waterfront compound, The POD offers a rare blend of privacy, scale, and resort-caliber living along Forked Creek and the Severn River. Beautifully constructed and thoughtfully curated, the property unfolds as a true lifestyle destination, where every detail has been designed to elevate both everyday living and grand entertaining. A long, illuminated drive framed by mature crape myrtles leads to expansive, meticulously landscaped grounds. Outdoor living takes center stage with sweeping wraparound decks, multiple gathering spaces, and a heated saltwater pool surrounded by travertine stone, gazebo, and fire features. An outdoor kitchen, complete with EVO grill, gas burners, refrigeration, and bar seating, creates the perfect setting for waterfront entertaining, while the year-round spa and low-maintenance turf with putting green enhance the ease of ownership. The private pier is a standout, offering multiple slips, lifts, floating dock access, and approximately 10 feet of water depth. An exceptional experience that is ideal for boating enthusiasts seeking effortless access to the Severn River and beyond. Inside, the main residence spans approximately 8, 000 square feet, where refined finishes and architectural details are complemented by a light-filled, flowing layout. A grand foyer introduces the home, leading to elegant living and dining spaces, a chef’s kitchen equipped with premium appliances, and a welcoming sunroom overlooking the pool and waterfront. The main level Primary suite with private balcony, fireplace and spa-like bath is the perfect retreat after a day in the pool or on the water. A conveniently located elevator provides seamless access to all 3 levels. Designed for both relaxation and recreation, the lower level transforms into a true entertainment hub, featuring a nightclub-inspired lounge with full bar, a state-of-the-art theater, and dedicated fitness and recreation spaces. Head upstairs where an additional 3 bedrooms, 2 baths and an awe-inspiring office with wrap around deck offer comfort and flexibility for family and guests. A separate guest house offers additional accommodations with its own kitchen, living spaces, 3 bedrooms 2 baths and private comforts, an ideal retreat for extended stays or hosting with ease. Advanced infrastructure and smart home technology, including whole-house automation, security, generator, and climate systems, ensure modern convenience is fully integrated into this exceptional offering. The POD is more than a home, it is a private waterfront retreat designed for those who value space, privacy, and a seamless connection to the water. A truly resort-inspired setting, this property offers an unparalleled opportunity to experience the waterfront lifestyle in its most complete and effortless form. Welcome Home!

Property Highlights

Property Type
Residential
Property Sub Type
Single Family Residence
Architectural Style
Coastal, Mediterranean
Bedrooms
4
Total Bathrooms
6
Living Area
7,964
Price / Sqft
$992
Acres
7.04
Year Built
2016
Condition
Very Good
Cumulative Days on Market
199

Location

City/Township
SEVERNA PARK
Waterfront
Yes
View
Creek/Stream, Garden/Lawn, Panoramic, River, Scenic Vista, Water
Subdivision
NONE
County
ANNE ARUNDEL-MD
Zoning
LDA

Lake/Waterfront Information

Water Body Name
Severn River/Forked Creek
Waterfront Features
Private Dock Site, Rip-Rap

Property Details

Price
$7,900,000
Condition
Very Good
Property Type
Residential
Property Sub Type
Single Family Residence

Building

Levels
3

Community

Local Schools

Elementary School
OAK HILL
Middle School
SEVERNA PARK
High School
SEVERNA PARK

Interior Features

Bedrooms and Bathrooms

Total Bathrooms
6
Full Bathrooms
4
1/2 Bathrooms
2
Bedrooms
4
Bedrooms on Main Level
1

Rooms and Basement

Has Basement
Yes
Basement Features
Connecting Stairway, Daylight, Full, Full, Fully Finished, Heated, Improved, Interior Access, Outside Entrance, Rear Entrance, Walkout Level, Windows

Area and Spaces

Living Area
7,964
Above Grade Finished Area
5,119 Sqft
Below Grade Finished Area
2,845 Sqft

Appliances

Appliances
Built-In Microwave, Dishwasher, Disposal, Dryer, Exhaust Fan, Extra Refrigerator/Freezer, Oven - Wall, Oven/Range - Gas, Range Hood, Refrigerator, Six Burner Stove, Stainless Steel Appliances, Washer, Water Heater, Icemaker

Interior Features

Interior Features
Bar, Upgraded Countertops, Bathroom - Jetted Tub, Bathroom - Soaking Tub, Bathroom - Walk-In Shower, Breakfast Area, Built-Ins, Ceiling Fan(s), Combination Dining/Living, Combination Kitchen/Dining, Combination Kitchen/Living, Crown Moldings, Dining Area, Elevator, Entry Level Bedroom, Family Room Off Kitchen, Floor Plan - Open, Formal/Separate Dining Room, Kitchen - Eat-In, Kitchen - Gourmet, Kitchen - Island, Kitchen - Table Space, Pantry, Primary Bath(s), Recessed Lighting, Walk-in Closet(s), Wet/Dry Bar, Window Treatments, Wine Storage, Wood Floors
Flooring
Hardwood, Stone, Ceramic Tile, Carpet
Accessibility Features
Elevator
Security Features
Carbon Monoxide Detectors, Security Gate, Security System, Smoke Detector
Fireplace Features
Fireplace - Glass Doors

Heating and Cooling

Heating Features
Forced Air, Heat Pump - Gas Back Up, Programmable Thermostat, Zoned
Has Fireplace
Yes
Fireplaces
4

Building Details

Construction

Architectural Style
Coastal, Mediterranean
Builders Model
Severna Park Waterfront Estate
Year Built
2016
Foundations
Other
Structure Design Type
Detached

Materials

Construction Materials
Stucco, Stone

Terms

Terms

Ownership
Fee Simple
Inclusions
see documents for inclusions/exclusions
Cumulative Days on Market
199

Taxes

Tax

Tax (Annual)
$27,358

Heating, Cooling & Utilities

Cooling Features
Ceiling Fan(s), Central A/C, Ductless/Mini-Split, Programmable Thermostat, Zoned

Utilities

Sewer
Public Sewer
Water Source
Public

Lot

Acres
7.04
Lot Size Area Sq Ft
306,662
Lot Features
Front Yard, Landscaping, Partly Wooded, Poolside, Premium, Private, Rear Yard, Rip-Rapped, Side Yard(s)

Exterior Features

Exterior Features
BBQ Grill, Extensive Hardscape, Exterior Lighting, Hot Tub, Secure Storage, Stone Retaining Walls, Underground Lawn Sprinkler
Patio And Porch Features
Wrap Around, Deck, Patio, Porch

Parking

Garage Capacity
9
Parking Features
Circular Driveway

Pool Features

Pool Features
In Ground, Saltwater
Listed by TTR Sotheby's International Realty
Listing Data last updated 10/24/2026 04:20 pm
Get a Link to this Property: Copy To Clipboard
QR Code link to this property

Phone:
Connect with:

Payment Calculator

per month. fixed. % interest.
$
%
$
%
Principal & Interest
+ Home Insurance
+ Property Tax
+ HOA Fees
per month
Total interest paid over s will be:
All estimates and provided for informational purposes only. Actual amounts may vary. The output of the tool is not a loan offer or solicitation, nor is it financial or legal advice. Information, rates, programs and loan scenarios shown are for example only as of 24-Oct-2026 and are subject to change without notice. Interest rates provided by the St. Louis Federal Reserve Economic Data (FRED). All products are subject to credit and property approval. Not all products are available in all states or for all loan amounts. Other restrictions and limitations apply. Contact your preferred lender for the pricing associated with your specific transaction. Calculations are generated by Open Source mortgage calculation software tools using common mathematical formulas. All calculations should be independently verified.

Property History

2 days ago
Property information last updated
197 days ago
Status Active. This is the date the listing was placed on market.
Cumulative Days on Market: 199 days (includes prior listings) · Currently listed since April 9, 2026. Data provided by the MLS.

Similar Properties

☎

Thinking of buying or selling?

Call or text today. Clare will help you plan the next step.

227-278-5693SMS is the best way to reach me.
Text Clare Now
CallTextSearch