
Maryland Real Estate Resource

Property Details

Start of property details

Share this property:
7640 STONY CREEK LANE, Unit 7640
Ellicott City, MD 21043
coming-soon
$325,000
Coming Soon
2
Beds
2
Baths
1990
Yr. Built
MLS# MDHW2070446
Cumulative Days on Market: 87 · Includes prior listings · Currently listed since 09/17/26 · Data provided by the MLS.

Property Description

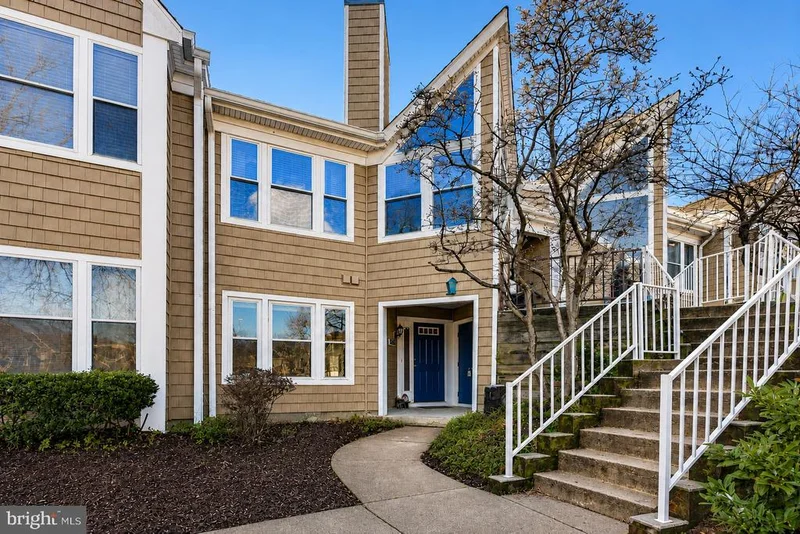
Welcome to this beautifully maintained and tastefully updated first-floor condominium nestled in the highly desirable Woodland Village community of Ellicott City. Offering 2 spacious bedrooms, 2 full baths, and the convenience of one-level living, this move-in-ready home combines comfort, style, and an unbeatable location. Step inside to discover a bright and inviting living and dining room combination featuring new luxury vinyl plank flooring and a cozy wood-burning fireplace enhanced with a beautiful new mantel—perfect for relaxing evenings or entertaining guests. The updated kitchen is sure to impress with its stylish two-toned cabinetry, elegant quartz countertops, breakfast bar, stainless steel appliances, and brand-new side-by-side refrigerator and stove featuring both a convection oven and built-in air fryer. The spacious primary suite offers an updated en-suite bath, while the second bedroom and renovated hall bath provide comfortable accommodations for family or guests. A full-size front-loading washer and dryer convey, making everyday living even more convenient. Additional updates include a Nest smart thermostat for enhanced comfort and energy efficiency. Step outside to your private patio—an ideal spot to enjoy your morning coffee, unwind after a long day, or dine outdoors. Residents of Woodland Village enjoy access to the community pool and beautifully maintained grounds, all while being just minutes from top-rated schools, shopping, restaurants, parks, and major commuter routes including Routes 29, 40, 100, and I-95. This exceptional home truly offers the perfect blend of modern updates, low-maintenance living, and a prime Ellicott City location. Simply move in and enjoy!

Ask a Local Expert

Property Highlights

Property Type
Residential
Property Sub Type
Condominium
Architectural Style
Contemporary
Bedrooms
2
Total Bathrooms
2
Living Area
954
Price / Sqft
$341
Year Built
1990
Condition
Excellent, Very Good

Location

City/Township
ELLICOTT CITY
Subdivision
WOODLAND VILLAGE
County
HOWARD-MD
Zoning
RSA8

Property Details

Price
$325,000
Condition
Excellent, Very Good
Property Type
Residential
Property Sub Type
Condominium
Condominium
Yes

Building

Levels
1

Community

Local Schools

Elementary School
BELLOWS SPRING
Middle School
MAYFIELD WOODS
High School
LONG REACH

Interior Features

Bedrooms and Bathrooms

Total Bathrooms
2
Full Bathrooms
2
Bedrooms
2
Bedrooms on Main Level
2

Area and Spaces

Living Area
954
Above Grade Finished Area
954 Sqft
Number of Units
1

Appliances

Appliances
Built-In Microwave, Dishwasher, Disposal, Dryer - Front Loading, Oven/Range - Electric, Refrigerator, Stainless Steel Appliances, Washer - Front Loading, Water Heater

Interior Features

Interior Features
Carpet, Ceiling Fan(s), Combination Kitchen/Living, Crown Moldings, Floor Plan - Open, Primary Bath(s), Recessed Lighting, Bathroom - Soaking Tub, Sprinkler System, Walk-in Closet(s)
Flooring
Ceramic Tile, Carpet, Luxury Vinyl Plank
Accessibility Features
Level Entry - Main, No Stairs
Door Features
Six Panel
Window Features
Double Pane Windows, Replacement, Screens, Vinyl Clad
Security Features
Smoke Detector, Sprinkler System - Indoor
Electic
Underground
Fireplace Features
Fireplace - Glass Doors
Entry Level
1

Heating and Cooling

Heating Features
Forced Air, Heat Pump(s)
Has Fireplace
Yes
Fireplaces
1

Building Details

Construction

Architectural Style
Contemporary
Builder
CHATEAU
Year Built
1990
Structure Design Type
Unit/Flat/Apartment

Materials

Construction Materials
Vinyl Siding
Roof
Architectural Shingle

Terms

Terms

Ownership
Condominium
Inclusions
Shelving unit in Primary Bathroom; patio shelving

Taxes

Tax

Tax (Annual)
$3,406

HOA

Association Fee2
335.00 /mo
Association Ammenities
Common Grounds, Jog/Walk Path, Pool - Outdoor, Tennis Courts, Tot Lots/Playground
Association Fee Includes
Common Area Maintenance, Ext Bldg Maint, Lawn Care Front, Lawn Care Rear, Lawn Care Side, Lawn Maintenance, Insurance, Management, Pool(s), Reserve Funds, Snow Removal, Water, Sewer, All Ground Fee

Heating, Cooling & Utilities

Cooling Features
Central A/C, Ceiling Fan(s)

Utilities

Utilities
Under Ground, Cable TV Available
Sewer
Public Sewer
Water Source
Public

Exterior Features

Exterior Features
Sidewalks, Secure Storage, Sport Court, Street Lights, Tennis Court(s)
Patio And Porch Features
Patio

Parking

Parking Features
Unassigned
Listed by EXP Realty, LLC
Listing Data last updated 09/17/2026 08:20 am
Get a Link to this Property: Copy To Clipboard
QR Code link to this property

Phone:
Connect with:

Payment Calculator

per month. fixed. % interest.
$
%
$
%
Principal & Interest
+ Home Insurance
+ Property Tax
+ HOA Fees
per month
Total interest paid over s will be:
All estimates and provided for informational purposes only. Actual amounts may vary. The output of the tool is not a loan offer or solicitation, nor is it financial or legal advice. Information, rates, programs and loan scenarios shown are for example only as of 17-Sep-2026 and are subject to change without notice. Interest rates provided by the St. Louis Federal Reserve Economic Data (FRED). All products are subject to credit and property approval. Not all products are available in all states or for all loan amounts. Other restrictions and limitations apply. Contact your preferred lender for the pricing associated with your specific transaction. Calculations are generated by Open Source mortgage calculation software tools using common mathematical formulas. All calculations should be independently verified.

Property History

Today
Property information last updated
Today
Status Active. This is the date the listing was placed on market.
Cumulative Days on Market: 87 days (includes prior listings) · Currently listed since September 17, 2026. Data provided by the MLS.

Similar Properties

Thinking of buying or selling?

Call or text today. Clare will help you plan the next step.

227-278-5693SMS is the best way to reach me.
Text Clare Now
CallTextSearch