Maryland Real Estate Resource

Property Details

Start of property details

Share this property:
10391 RESORT ROAD, Unit V
Ellicott City, MD 21042
21 days ago REDUCED · Active
$390,000
2
Beds
2
Baths
2024
Yr. Built
MLS# MDHW2066742
Cumulative Days on Market: 218 · Includes prior listings · Currently listed since 04/07/26 · Data provided by the MLS.

Property Description

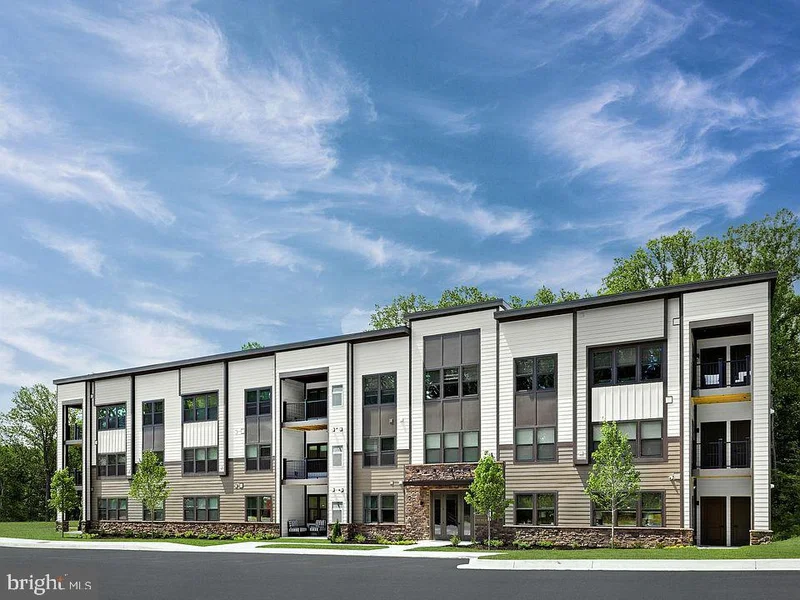
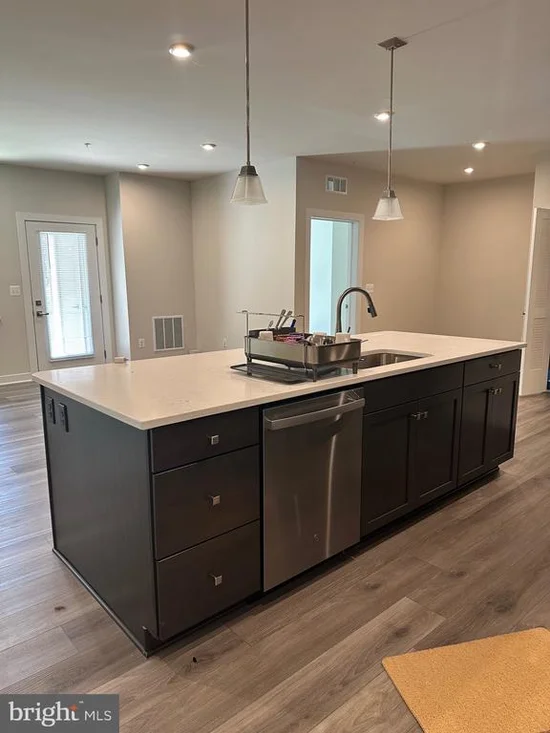
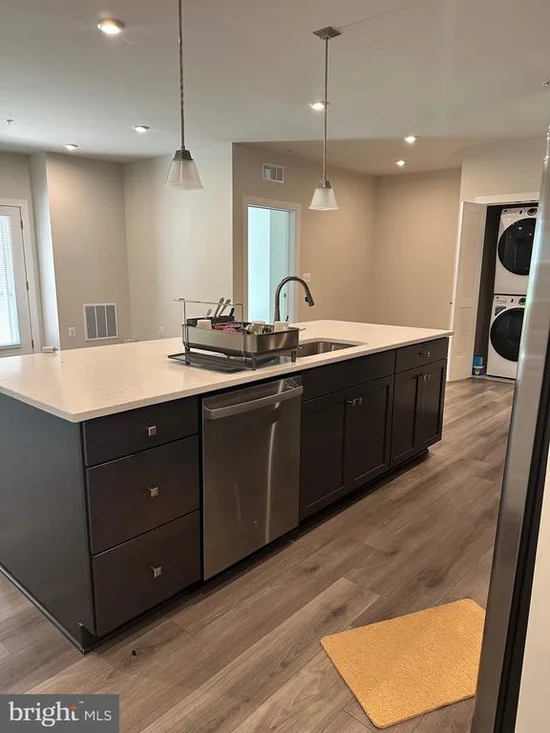
* * * PRICE REDUCED * * * Welcome to 10391 Resort Rd, Unit V — a beautifully constructed 2024 ground-level condo offering modern comfort and serene surroundings. This thoughtfully designed 2-bedroom, 2-bathroom home features 1, 069 square feet of well-appointed living space, perfect for both everyday living and relaxing retreats. Enjoy the ease of ground-floor access combined with a private setting, as the unit faces a peaceful wooded area—providing added privacy and a calming natural backdrop. Inside, you’ll find a bright, open layout with contemporary finishes, spacious bedrooms, and well-designed bathrooms that blend style and functionality. Whether you're a first-time buyer, downsizing, or seeking low-maintenance living, this nearly new condo offers the perfect balance of convenience, comfort, and tranquility.

Property Highlights

Property Type
Residential
Property Sub Type
Condominium
Architectural Style
Other
Bedrooms
2
Total Bathrooms
2
Living Area
1,069
Price / Sqft
$365
Year Built
2024
Condition
Excellent
Cumulative Days on Market
218

Location

City/Township
ELLICOTT CITY
Subdivision
TURF VALLEY
County
HOWARD-MD
Zoning
RESIDENTIAL

Property Details

Price
$390,000
Condition
Excellent
Property Type
Residential
Property Sub Type
Condominium
Condominium
Yes

Building

Levels
1

Interior Features

Bedrooms and Bathrooms

Total Bathrooms
2
Full Bathrooms
2
Bedrooms
2
Bedrooms on Main Level
2

Area and Spaces

Living Area
1,069
Above Grade Finished Area
1,069 Sqft

Appliances

Appliances
Built-In Microwave, Dishwasher, Disposal, Icemaker, Microwave, Oven/Range - Gas, Water Heater - Tankless

Interior Features

Interior Features
Carpet, Elevator, Floor Plan - Open, Kitchen - Island, Pantry, Sprinkler System, Bathroom - Stall Shower, Bathroom - Tub Shower, Other, Walk-in Closet(s)
Accessibility Features
32"+ wide Doors, Doors - Lever Handle(s), Doors - Swing In, Elevator
Window Features
Energy Efficient, Insulated, Low-E, Screens

Heating and Cooling

Heating Features
Forced Air

Building Details

Construction

Architectural Style
Other
Builders Model
EMERALD
Builder
RYAN HOMES
Year Built
2024
Structure Design Type
Penthouse Unit/Flat/Apartment

Materials
Construction Materials
Combination, Frame, Mixed, Stone, Vinyl Siding

Terms

Terms

Ownership
Condominium
Cumulative Days on Market
218

Taxes

Tax

Tax (Annual)
$5,589

HOA

Association Fee2
450.00 /mo
Association Ammenities
None
Association Fee Includes
Common Area Maintenance, Lawn Maintenance, Trash, Water

Heating, Cooling & Utilities

Cooling Features
Central A/C

Utilities

Sewer
Public Sewer
Water Source
Public

Exterior Features

Exterior Features
Sidewalks, Street Lights

Parking

Parking Features
Assigned, Paved Parking
Listed by Keller Williams Flagship
Listing Data last updated 10/25/2026 06:40 pm
Get a Link to this Property: Copy To Clipboard
QR Code link to this property

Phone:
Connect with:

Payment Calculator

per month. fixed. % interest.
$
%
$
%
Principal & Interest
+ Home Insurance
+ Property Tax
+ HOA Fees
per month
Total interest paid over s will be:
All estimates and provided for informational purposes only. Actual amounts may vary. The output of the tool is not a loan offer or solicitation, nor is it financial or legal advice. Information, rates, programs and loan scenarios shown are for example only as of 25-Oct-2026 and are subject to change without notice. Interest rates provided by the St. Louis Federal Reserve Economic Data (FRED). All products are subject to credit and property approval. Not all products are available in all states or for all loan amounts. Other restrictions and limitations apply. Contact your preferred lender for the pricing associated with your specific transaction. Calculations are generated by Open Source mortgage calculation software tools using common mathematical formulas. All calculations should be independently verified.

Property History

4 days ago
Property information last updated
21 days ago
Date of last price change
201 days ago
Status Active. This is the date the listing was placed on market.
Cumulative Days on Market: 218 days (includes prior listings) · Currently listed since April 7, 2026. Data provided by the MLS.

Similar Properties

☎

Thinking of buying or selling?

Call or text today. Clare will help you plan the next step.

227-278-5693SMS is the best way to reach me.
Text Clare Now
CallTextSearch